Framing Systems
Modern Steel Solutions
Primary Framing
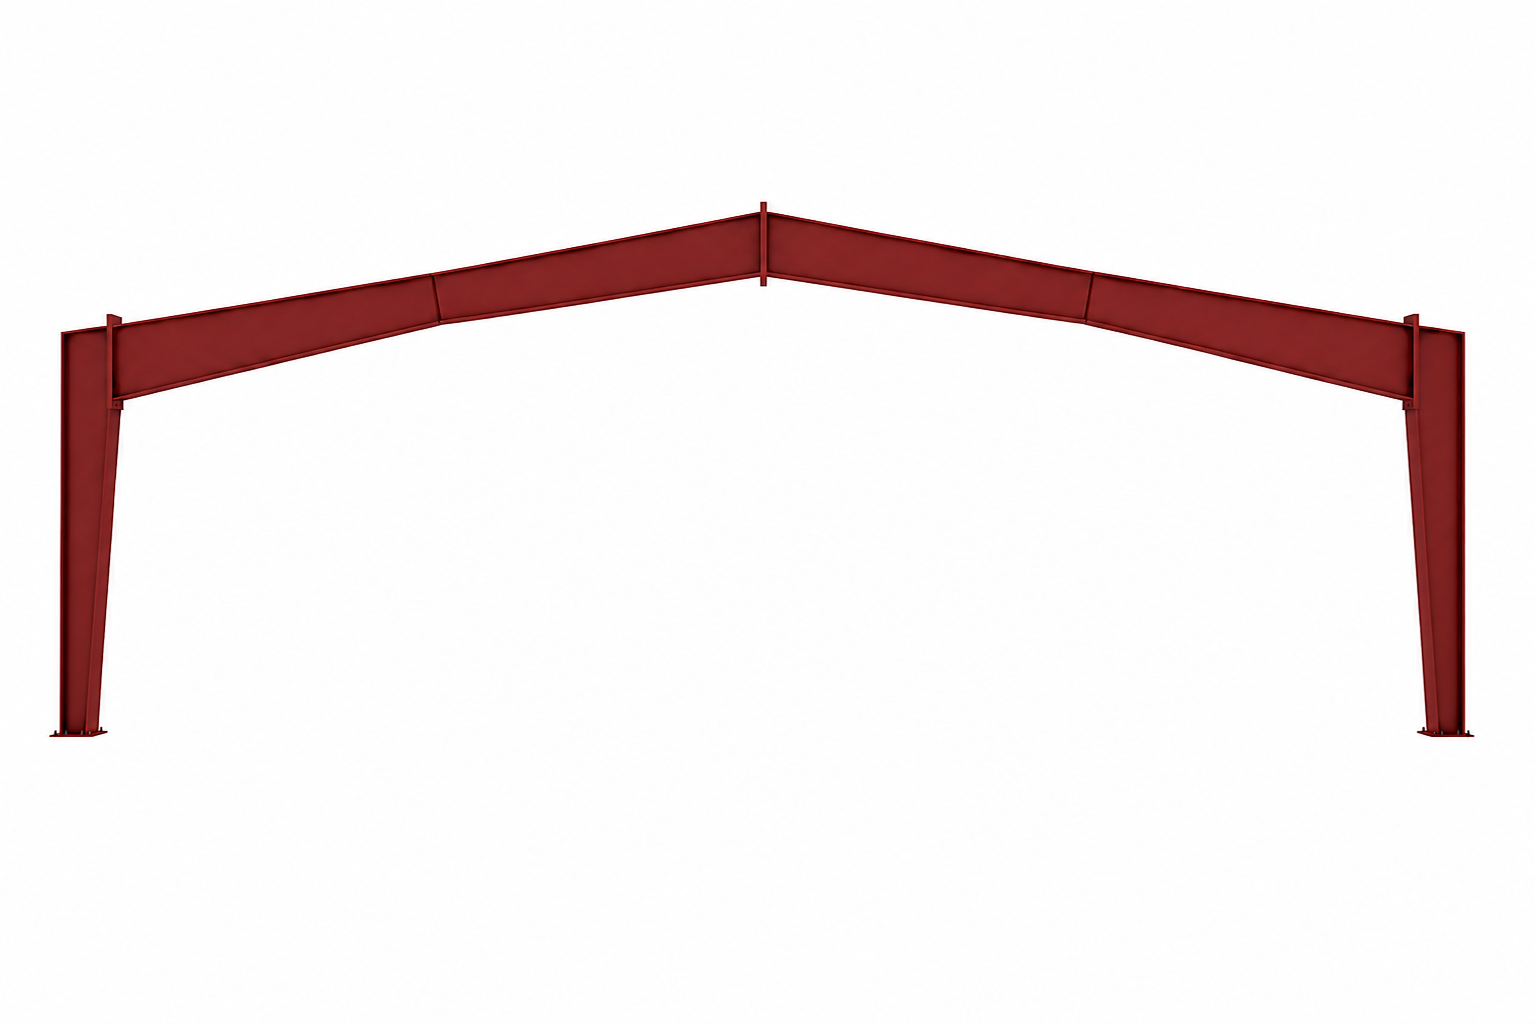
Gable Symmetrical
The gable roof design features two sloping sides meeting at a central ridge, forming a triangular shape at the end walls. This versatile and cost-effective style is ideal for garages, shops, barns, warehouses, and residential use.
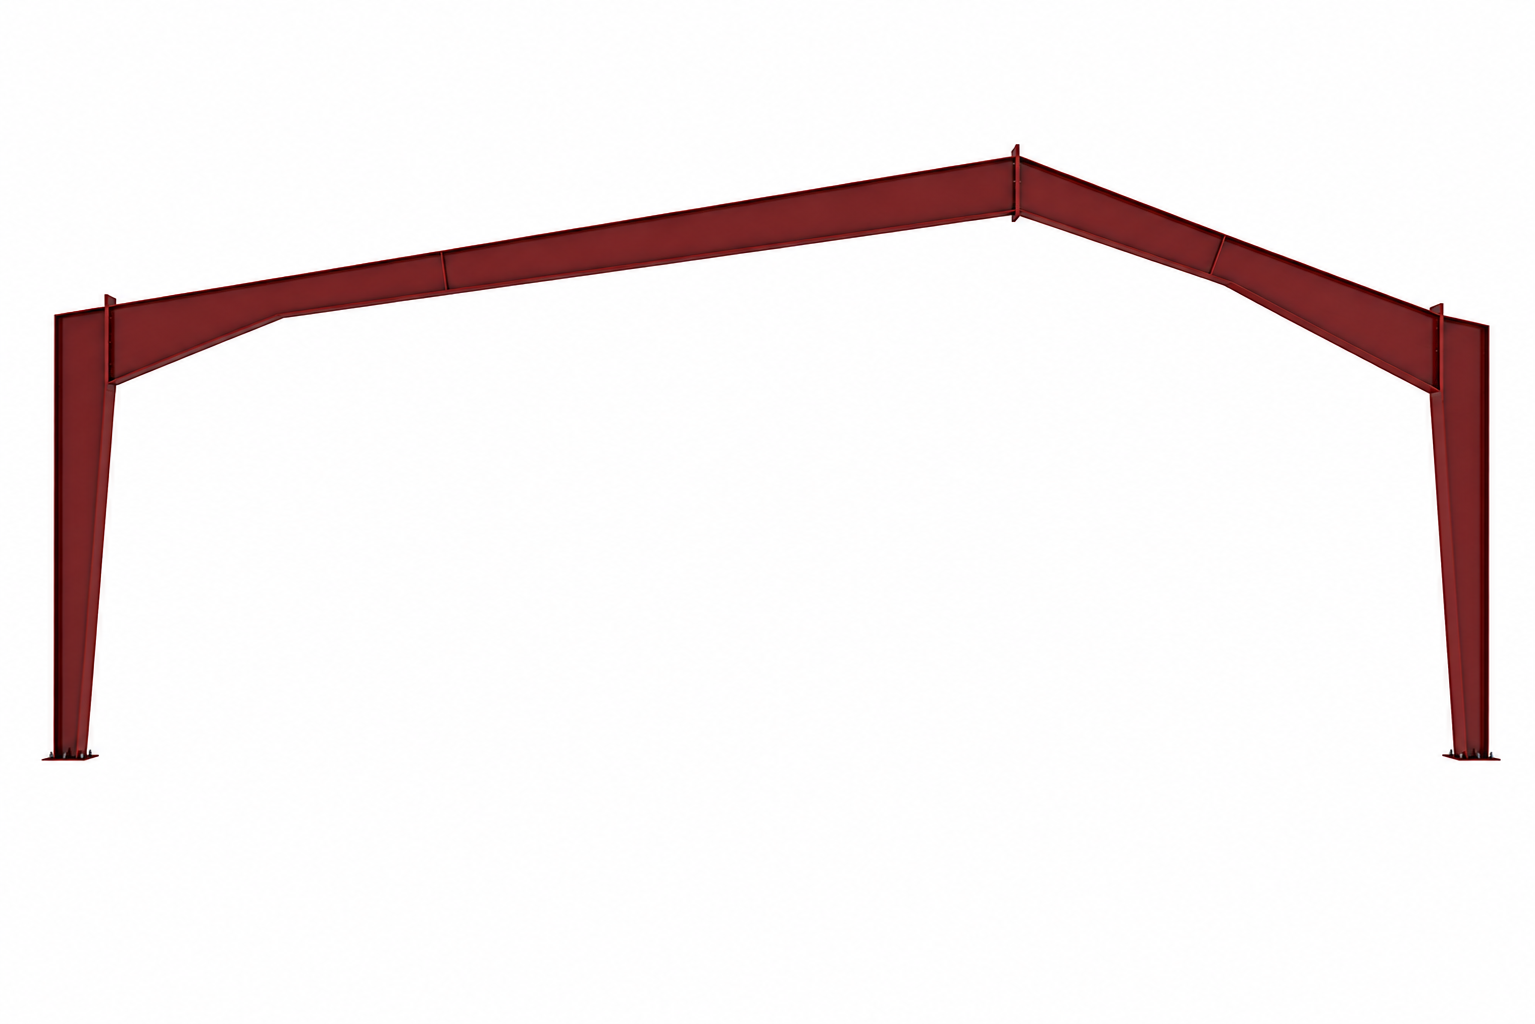
Gable Unsymmetrical
The unsymmetrical gable roof features an off-center peak, with one side of the slope longer than the other. This design is ideal for sites requiring an offset roof peak for functional or aesthetic purposes.
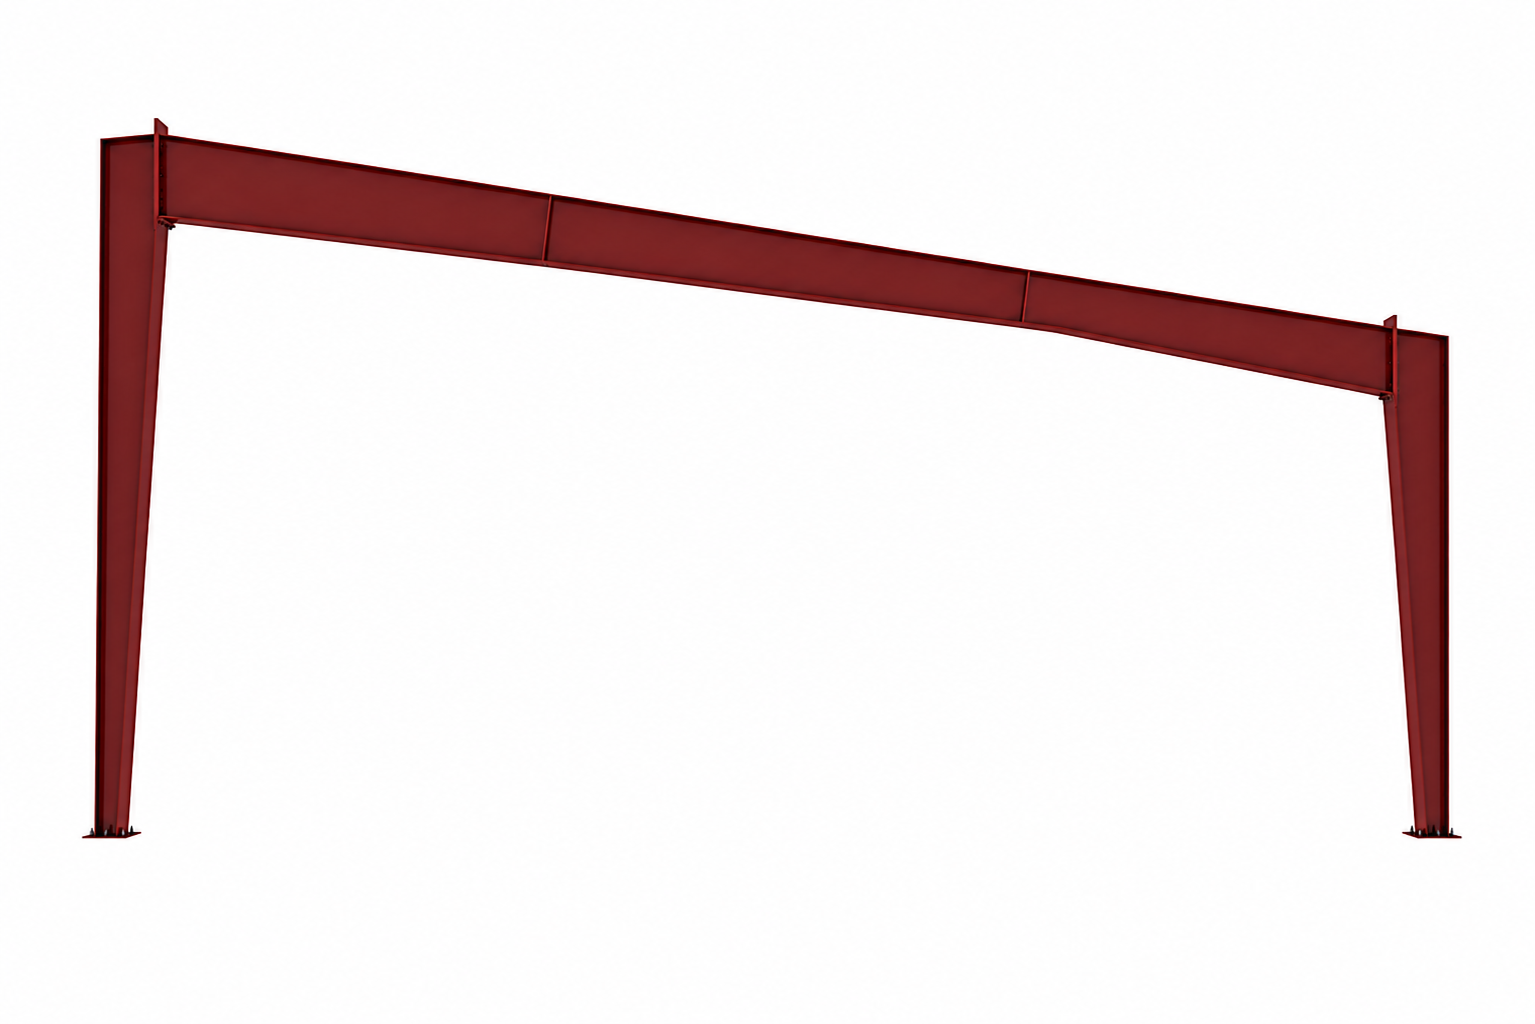
Single Slope
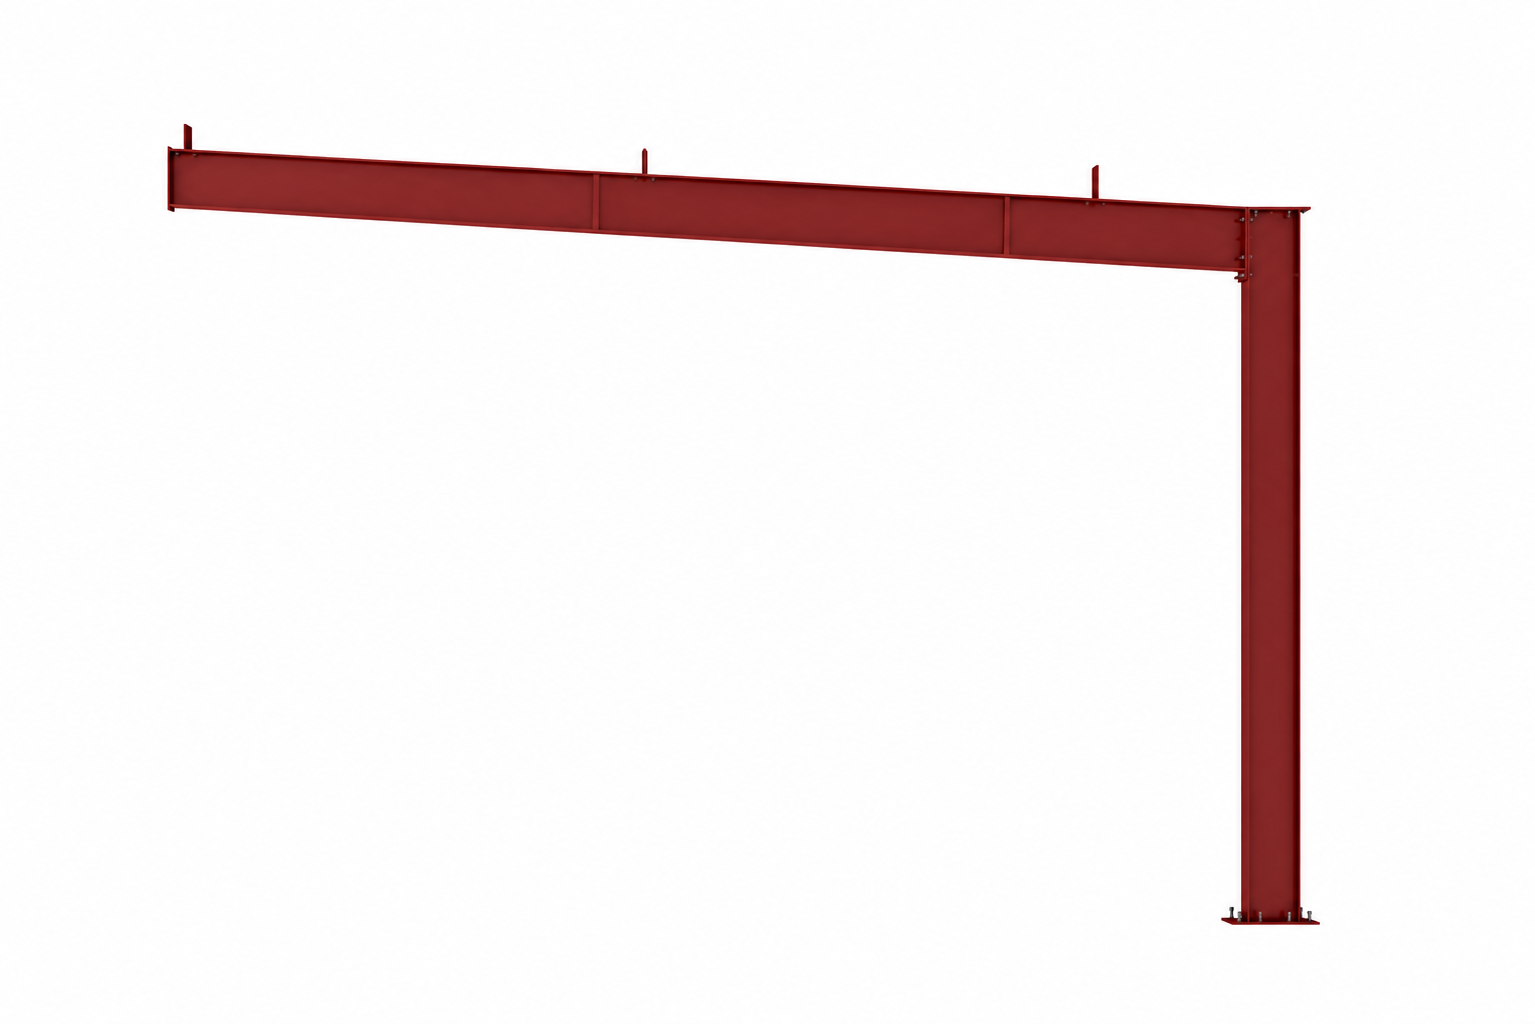
A single slope building features a roof that slopes in one direction, creating a single, inclined roof plane from one side of the structure to the other.
Lean-To
A lean-to building is a single-sloped metal structure attached to the side of an existing building, using the main structure’s wall for roof support. It provides a cost-effective additional storage or shelter, expanding the building.
Custom
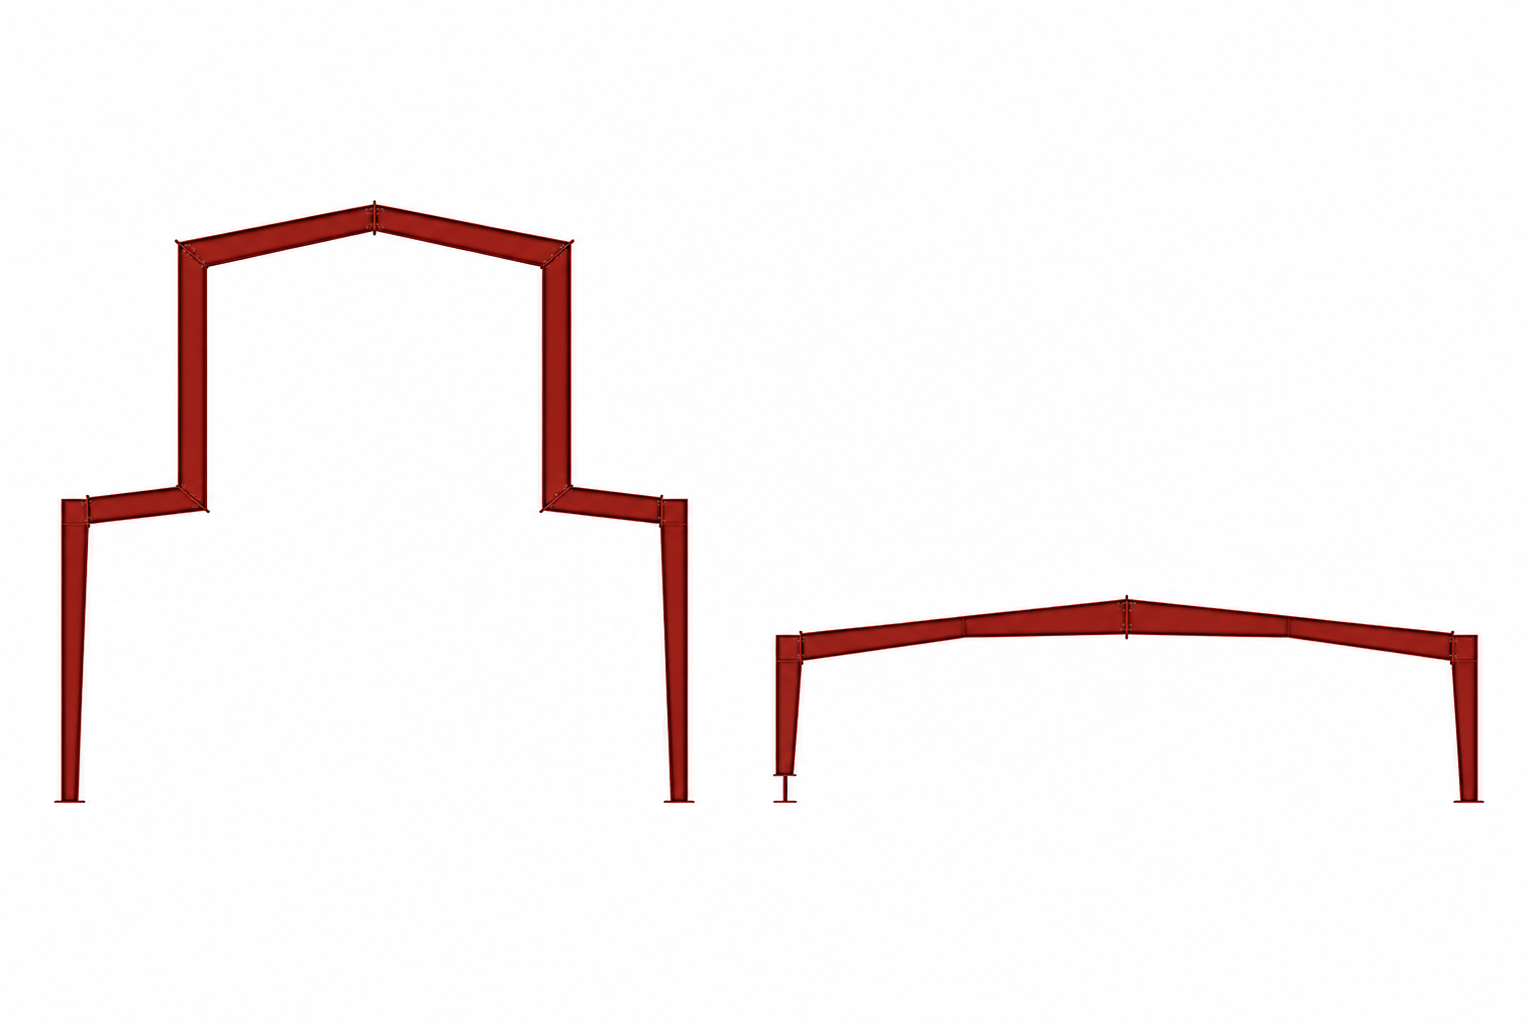
Custom framing systems can be designed to accommodate unique or complex building requirements.
SECONDARY FRAMING
Z Purlin
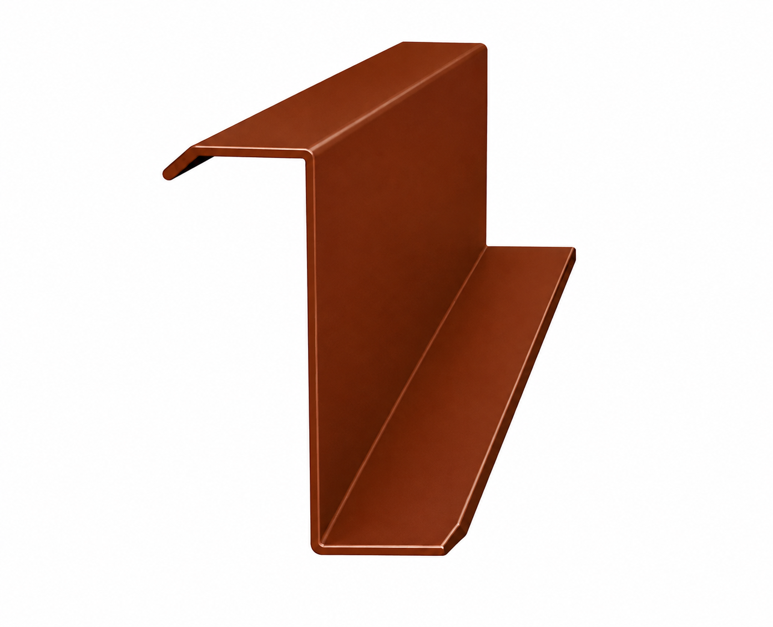
The roof purlin spans between frame lines and is spaced at intervals of up to 5 feet, depending on local building code requirements.
Joists
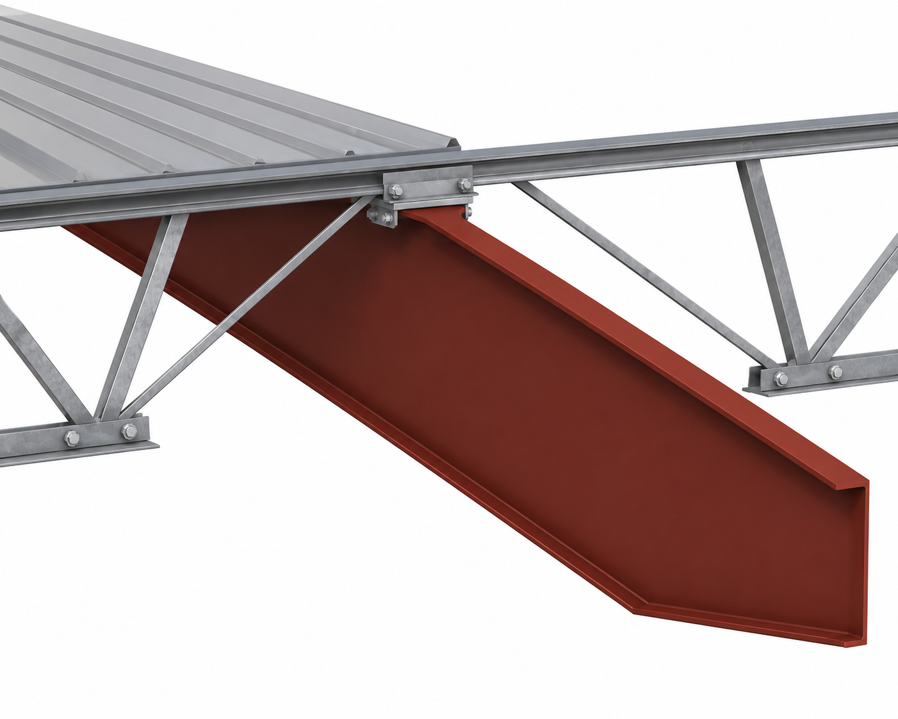
Joists are used to span between frame lines when larger bay sizes are needed, typically ranging from 40 to 60 feet.
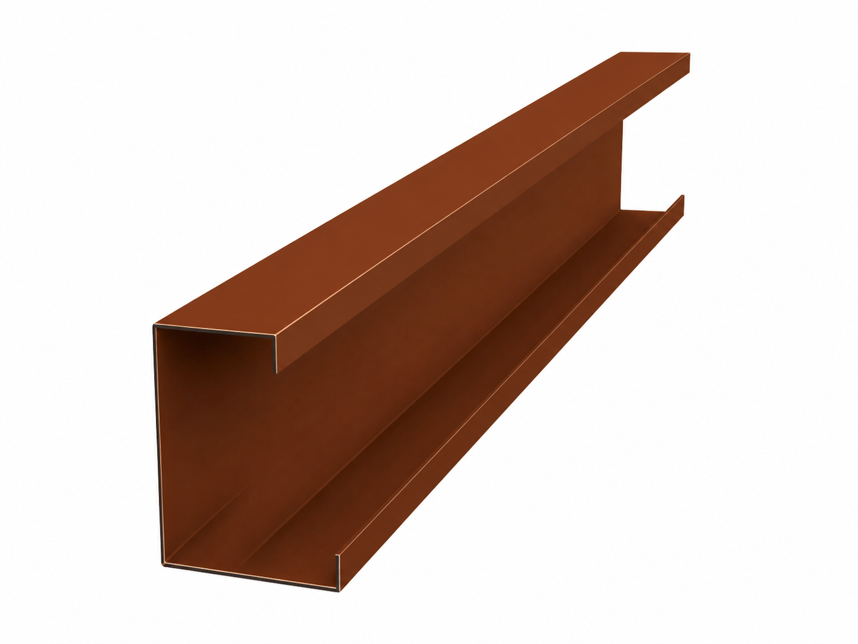
Eave Strut
The eave strut is installed at the eave— It spans between frame lines and sits atop the rafters.
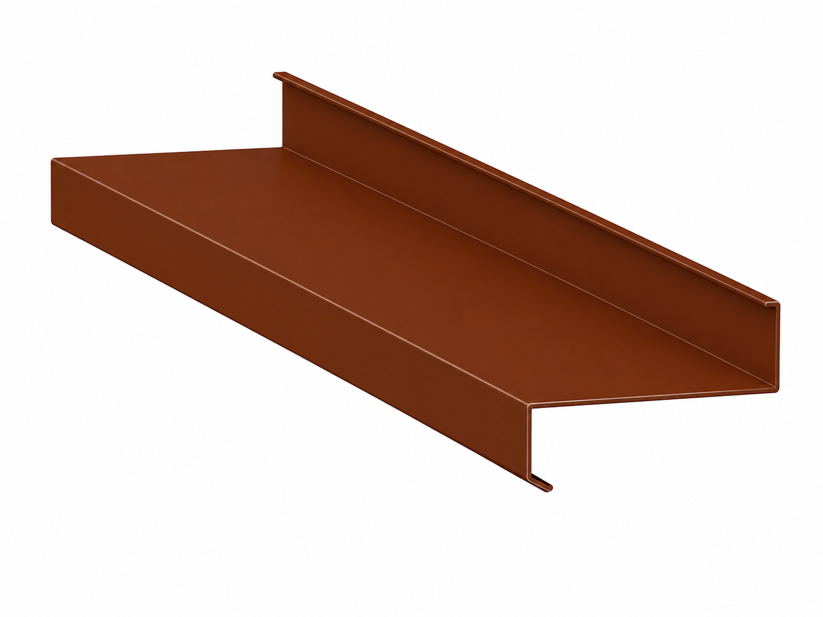
Z Girts
Girts are secondary wall members that span between frame lines and are vertically spaced from the slab to the eave in accordance with local building codes.
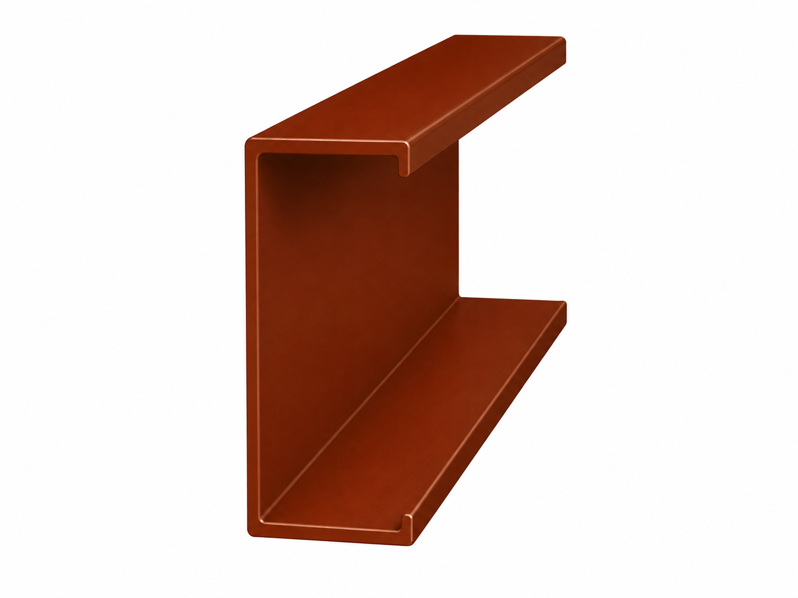
Cee Section
Cee sections are commonly used for framed openings, header support, and for attaching metal wall panels to masonry and other structures.
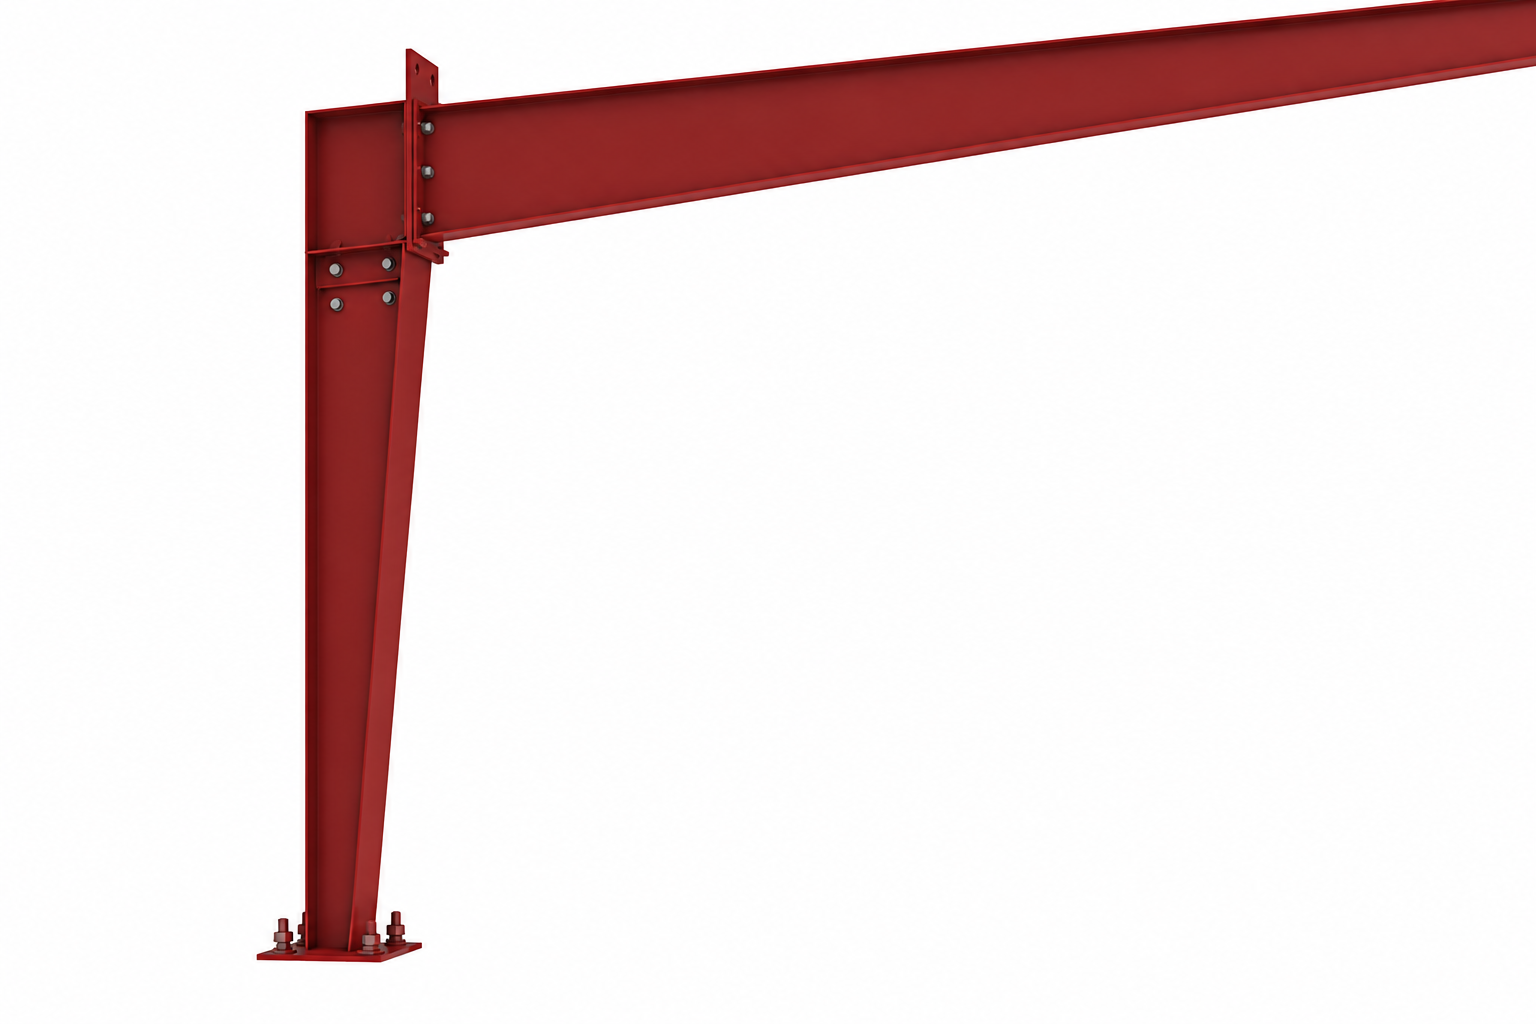
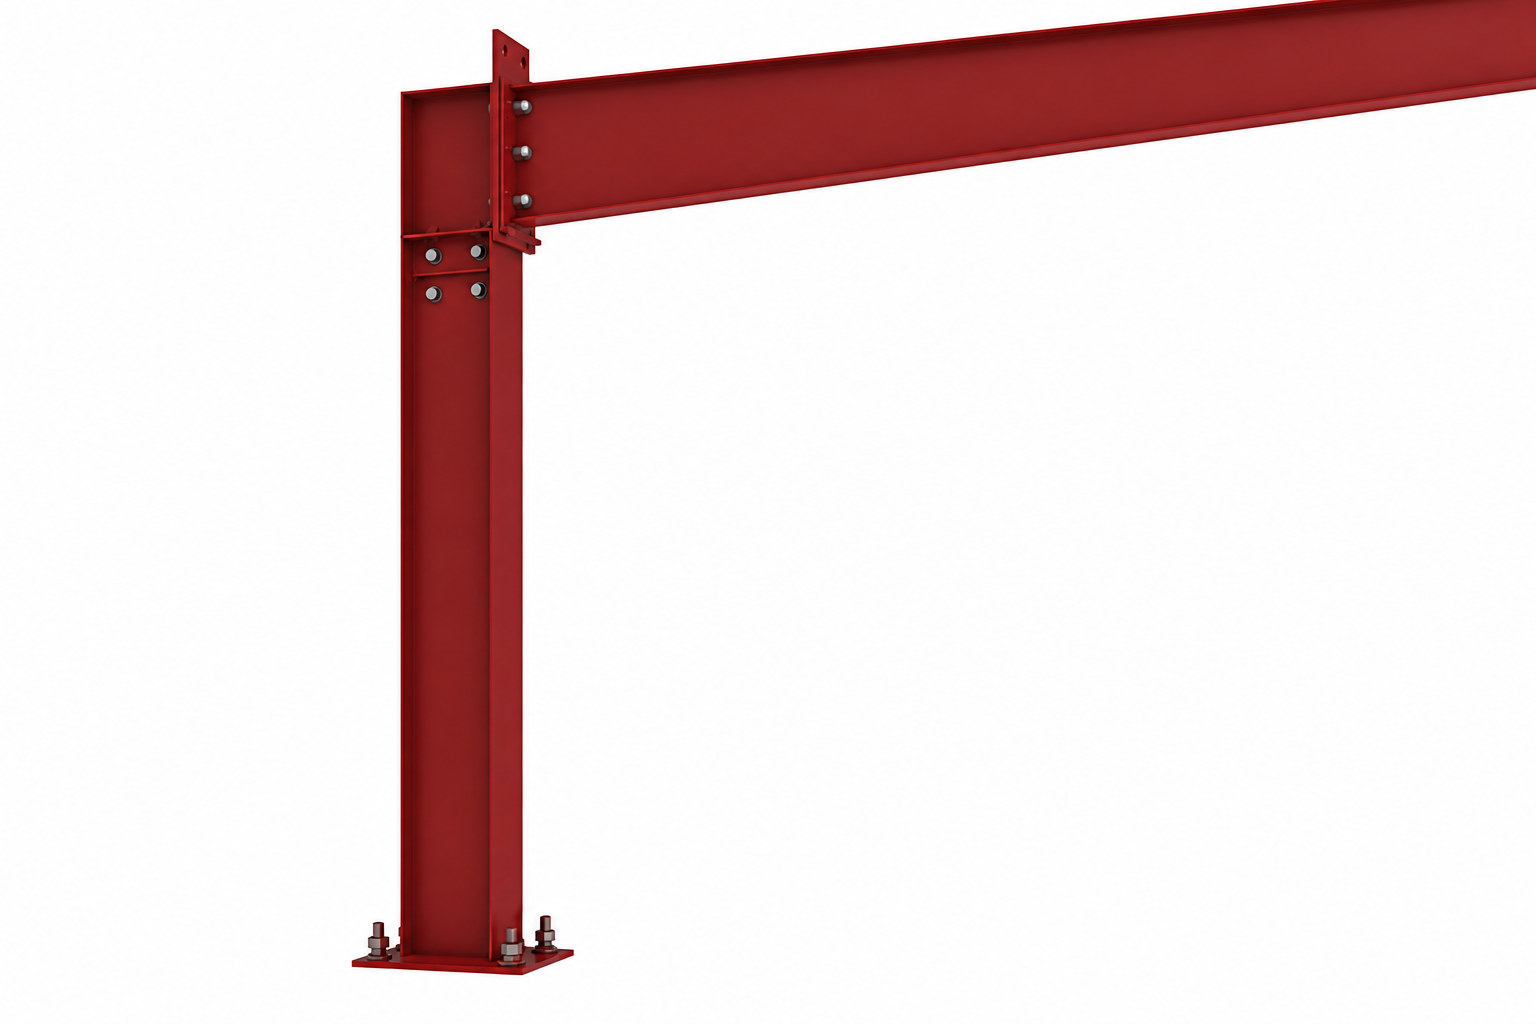
Bracing methods
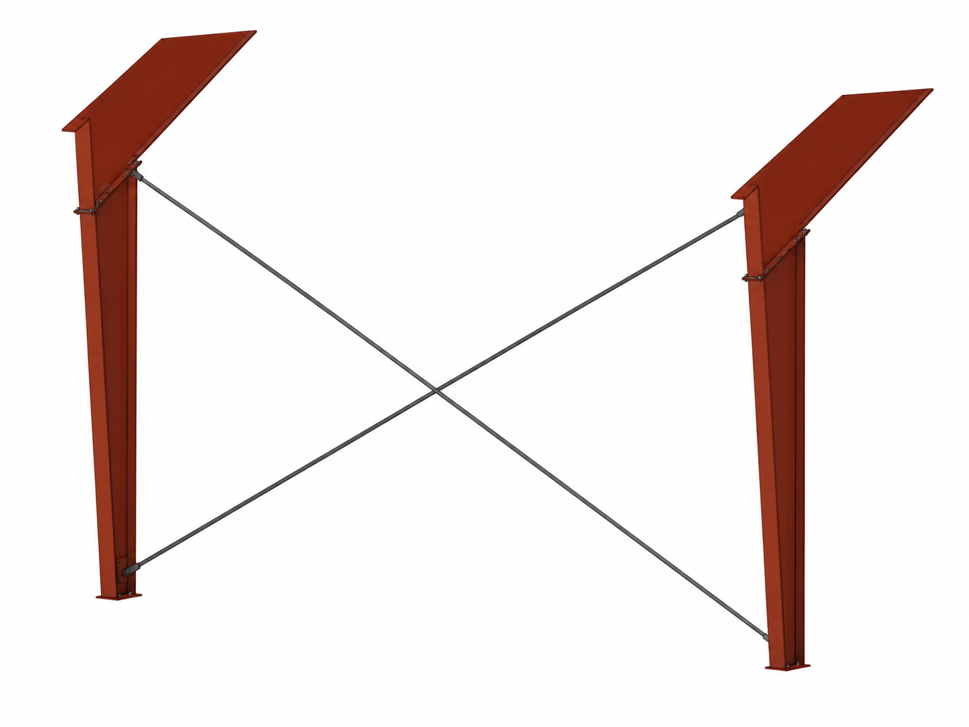
X-Bracing
Metal building bracing system that are installed in an “X”,pattern between the columns. It runs from the base of one column to the top of the adjacent column.
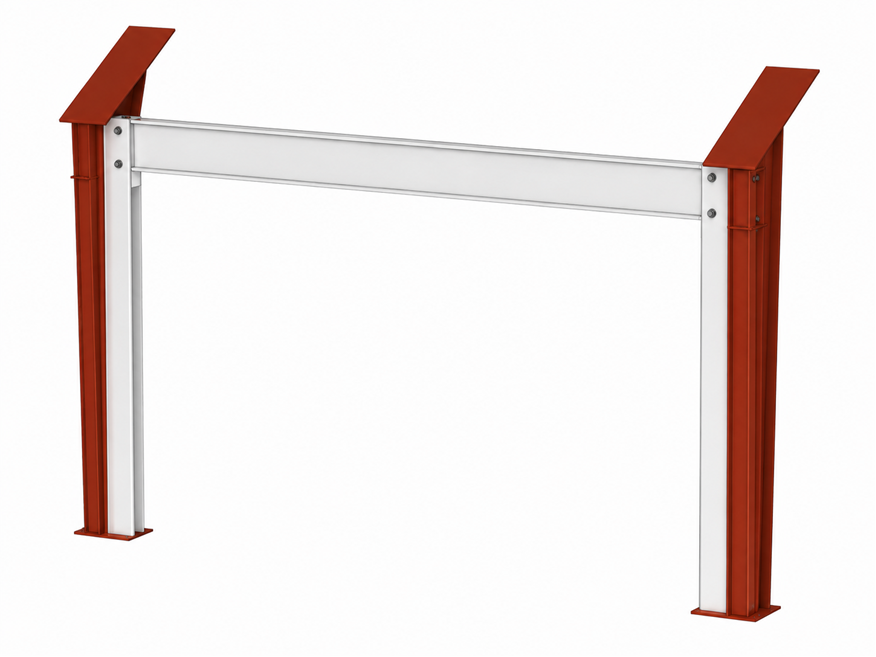
Portal Bracing
Structural bracing system that uses a frame consisting of two vertical columns connected to a horizontal beam. Typically these are used when a door or window needs to be placed within the bay that requires bracing.
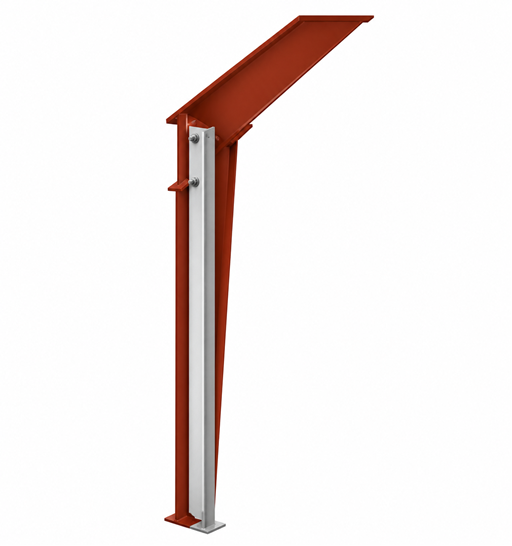
Fixed Bracing
Also known as Wind Column
A vertical member on a sidewall that transfers wind loads to the foundation. It can be placed adjacent to or slightly offset from the main frame column, depending on design.
wall girt conditions
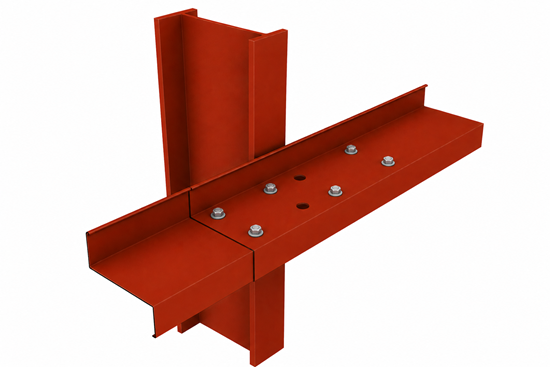
Bypass Girt
Horizontal supports attached to building columns, running around the building's exterior without touching the columns. This creates a gap between the column and the wall panel, allowing the girts to bypass the columns completely.
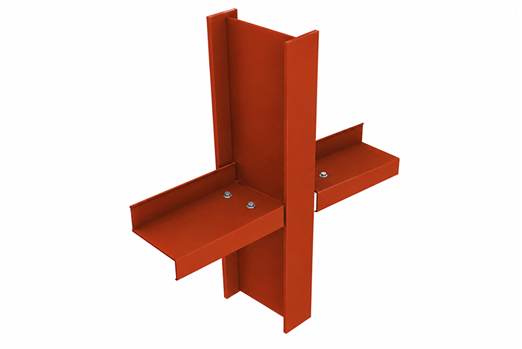
Flush Girt
Horizontal supports installed directly against the exterior columns, making the outside face of the wall panels align perfectly with the column surface, creating a smooth and even appearance

Nicole Broome
Marketing Manager
Nicole brings creativity, strategic insight, and a deep commitment to the MSS brand. Nicole places her focus and talents on leading the marketing efforts of our company. She oversees all aspects of marketing, from social media management to content creation to brand development and digital presence - she does it all! Nicole holds a bachelor’s degree in marketing and brings extensive experience. With a keen eye for detail and a heart for our mission, Nicole helps bridge the gap between our company and our clients — ensuring our message is clear, consistent, and impactful.

