October 9, 2026
Pre-engineered metal buildings have revolutionized modern construction across agricultural, industrial, commercial, and residential sectors. By shifting structural fabrication from the unpredictable environment of a job site to an engineered, highly controlled factory setting, these systems offer unmatched efficiency, long-term durability, and spatial versatility. However, embarking on a commercial or residential building project requires careful advance planning. Before breaking ground or placing an order, property owners must understand the underlying engineering, site logistics, code compliance requirements, and design parameters involved. Evaluating these fundamental factors before construction begins ensures a seamless assembly process, prevents costly project delays, and guarantees that your structural investment delivers exceptional long-term utility.
Pre-engineered Metal Buildings
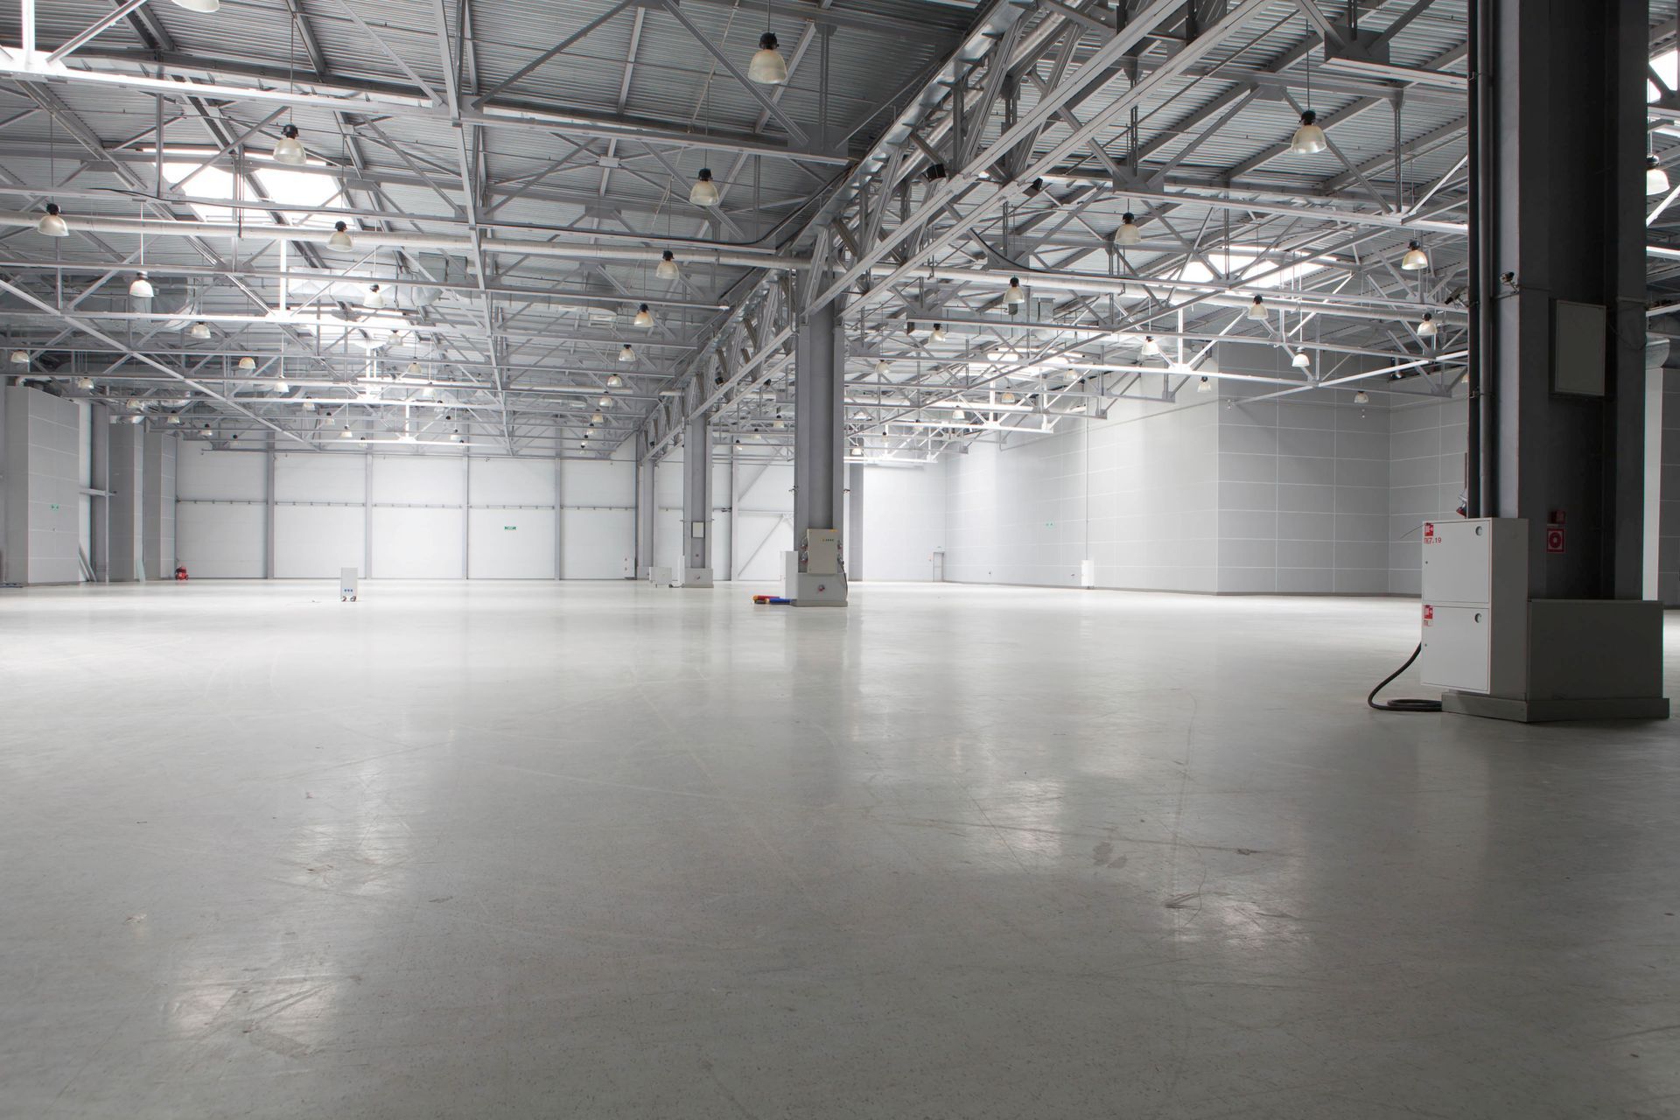
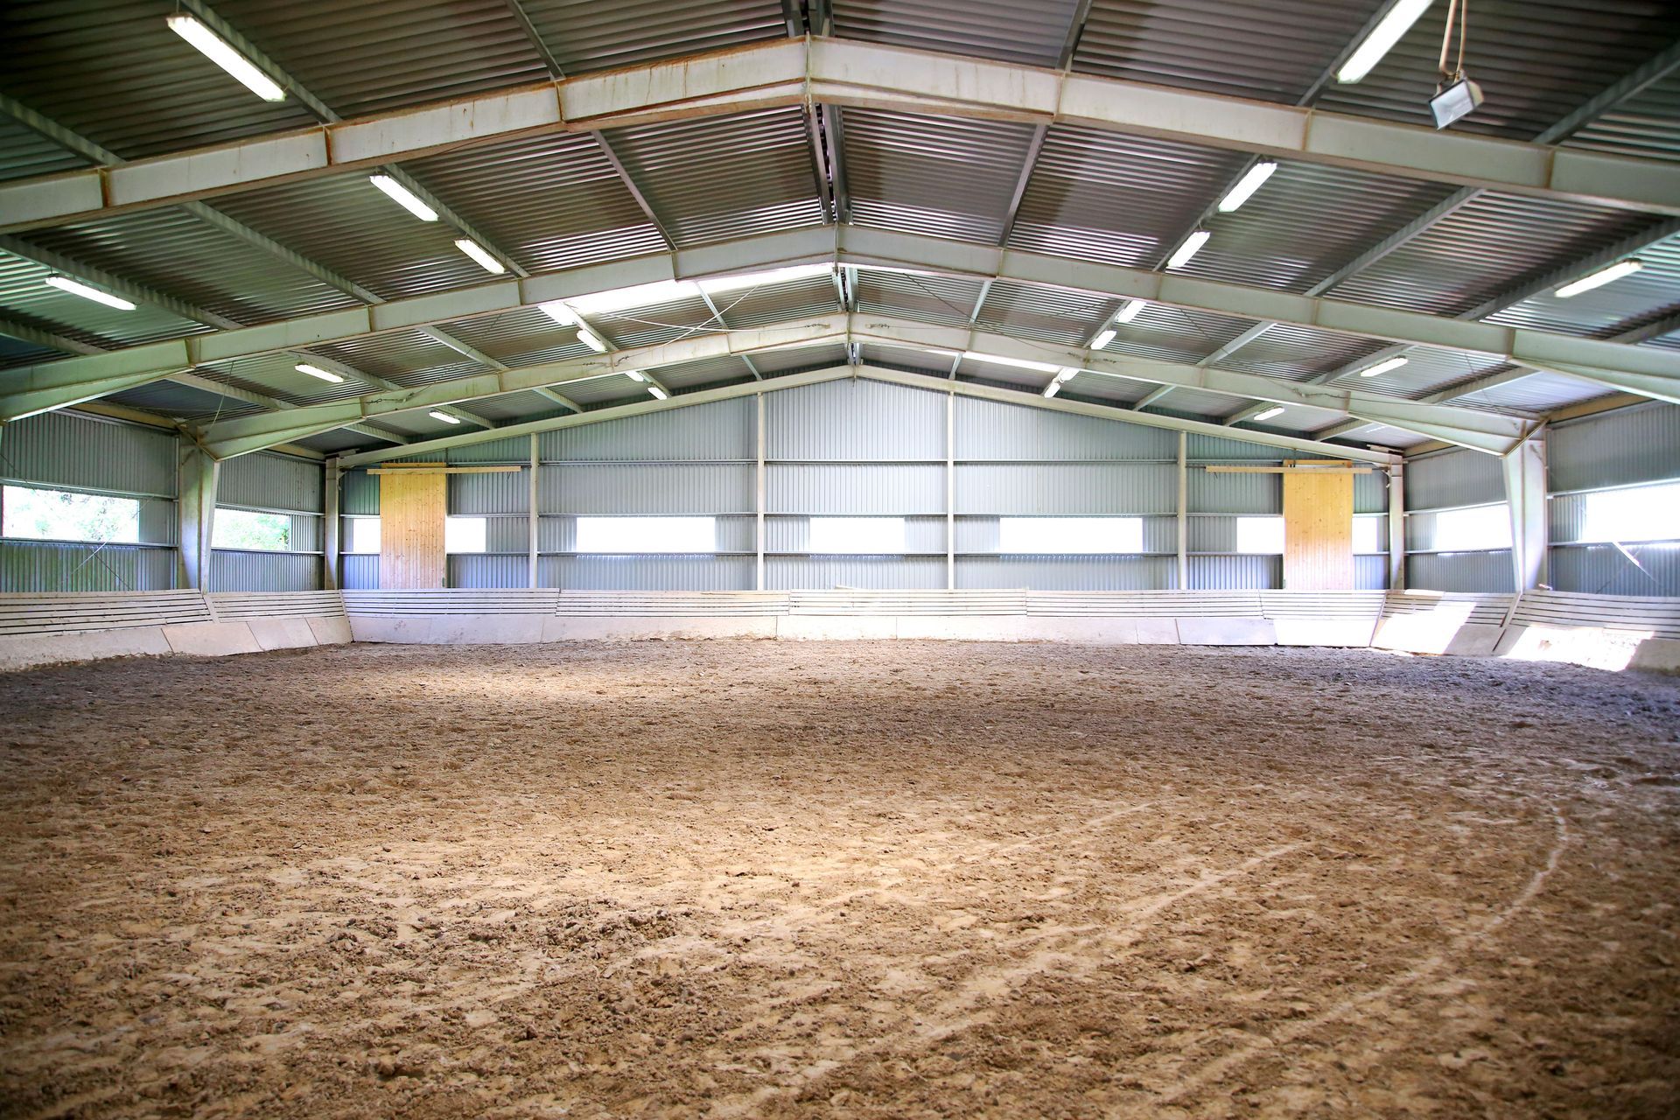
A custom pre-engineered metal building is a structural framework whose primary components are engineered and manufactured off-site before being shipped directly to the job site for rapid bolt-together assembly. The factory engineering process utilizes computer-aided manufacturing to achieve precise tolerances, reducing material waste and lowering field labor costs. These structures feature clear-span capabilities, allowing for expansive interior floor plans uninterrupted by interior support columns. This open spatial layout makes a custom pre-engineered metal building uniquely adaptable for warehouses, athletic facilities, agricultural barns, manufacturing plants, and contemporary residential barndominiums.
Beyond spatial efficiency, pre-engineered steel framing provides exceptional structural resilience against natural hazards. Steel is non-combustible, impervious to wood-boring pests like termites, and resistant to rot, mold, and severe weather degradation. Furthermore, steel framing offers built-in fire safety advantages. According to MBMA.com, metal buildings can easily comply with one- and two-hour fire-rating requirements. Combining robust structural framing with advanced protective coatings ensures that a custom pre-engineered metal building maintains its structural integrity and aesthetic appeal over decades of continuous use.
Insulation, Energy Efficiency, and Thermal Performance
Maximizing thermal performance and indoor climate control is essential for transforming a raw steel framework into an energy-efficient, comfortable building. Because steel is an excellent thermal conductor, uninsulated metal panels allow outside temperatures to transfer rapidly into the interior space. Installing high-performance insulation systems prevents thermal bridging, reduces HVAC energy consumption, and controls internal relative humidity. Proper thermal planning is especially critical for conditioned commercial offices, manufacturing facilities, agricultural animal housing, and residential barndominiums where stable indoor temperatures are required year-round.
Condensation management is equally vital to long-term structural health. When warm, humid interior air meets a cold, uninsulated steel wall panel, moisture condenses on the surface, creating conditions that cause rust, degraded insulation, and mold growth. Applying a continuous vapor retarder sealed tightly at all panel laps prevents interior humidity from reaching cold metal surfaces. Combining continuous insulation layers with adequate roof ridge vents or mechanical HVAC systems guarantees a dry, energy-efficient interior environment that lowers long-term utility expenses.
Initial Planning and Design Considerations
Successful pre-engineered construction requires meticulous initial planning long before components arrive on site. Establishing a clear operational scope allows you to calculate exact square footage requirements, ceiling clear heights, and door clearance parameters required for machinery or inventory storage. Furthermore, establishing a comprehensive financial plan that accounts for site excavation, concrete foundation work, utility hookups, municipal permit fees, and assembly labor prevents unexpected budget overruns during construction.
Selecting and preparing the building site is equally vital to long-term structural performance. Geotechnical soil testing must be conducted to evaluate load-bearing capacity and soil drainage characteristics, ensuring the concrete slab or pier foundation is properly engineered to support the steel framework. Clearing vegetation, grading the building pad, establishing drainage slopes, and securing wide vehicle access for delivery trucks ensure that the job site is fully prepared for heavy material delivery and crane operation.
Regulations, Permits, and Approvals
Navigating municipal regulations and securing proper building permits is a crucial preliminary step for any construction project. Local building departments enforce strict zoning ordinances, property line setback requirements, height restrictions, and lot coverage limits that directly dictate where and how a custom pre-engineered metal building can be placed on your land. Identifying these zoning restrictions early prevents costly architectural redesigns or permit rejections down the line.
Additionally, pre-engineered buildings must be designed to satisfy location-specific building codes regarding structural load parameters. Experienced manufacturers utilize localized engineering data to design structural steel frames capable of withstanding regional wind uplift forces, ground snow loads, and seismic conditions. Working alongside licensed engineers to review stamped structural drawings ensures that your building documentation passes municipal plan reviews quickly, allowing construction permits to be issued without unnecessary administrative delays.
Choosing the Right Manufacturer and Contractor
Partnering with an experienced, reputable steel building provider is critical to securing a high-quality product. When evaluating potential suppliers, review their historical track record, industry accreditations, material warranties, and manufacturing technologies.
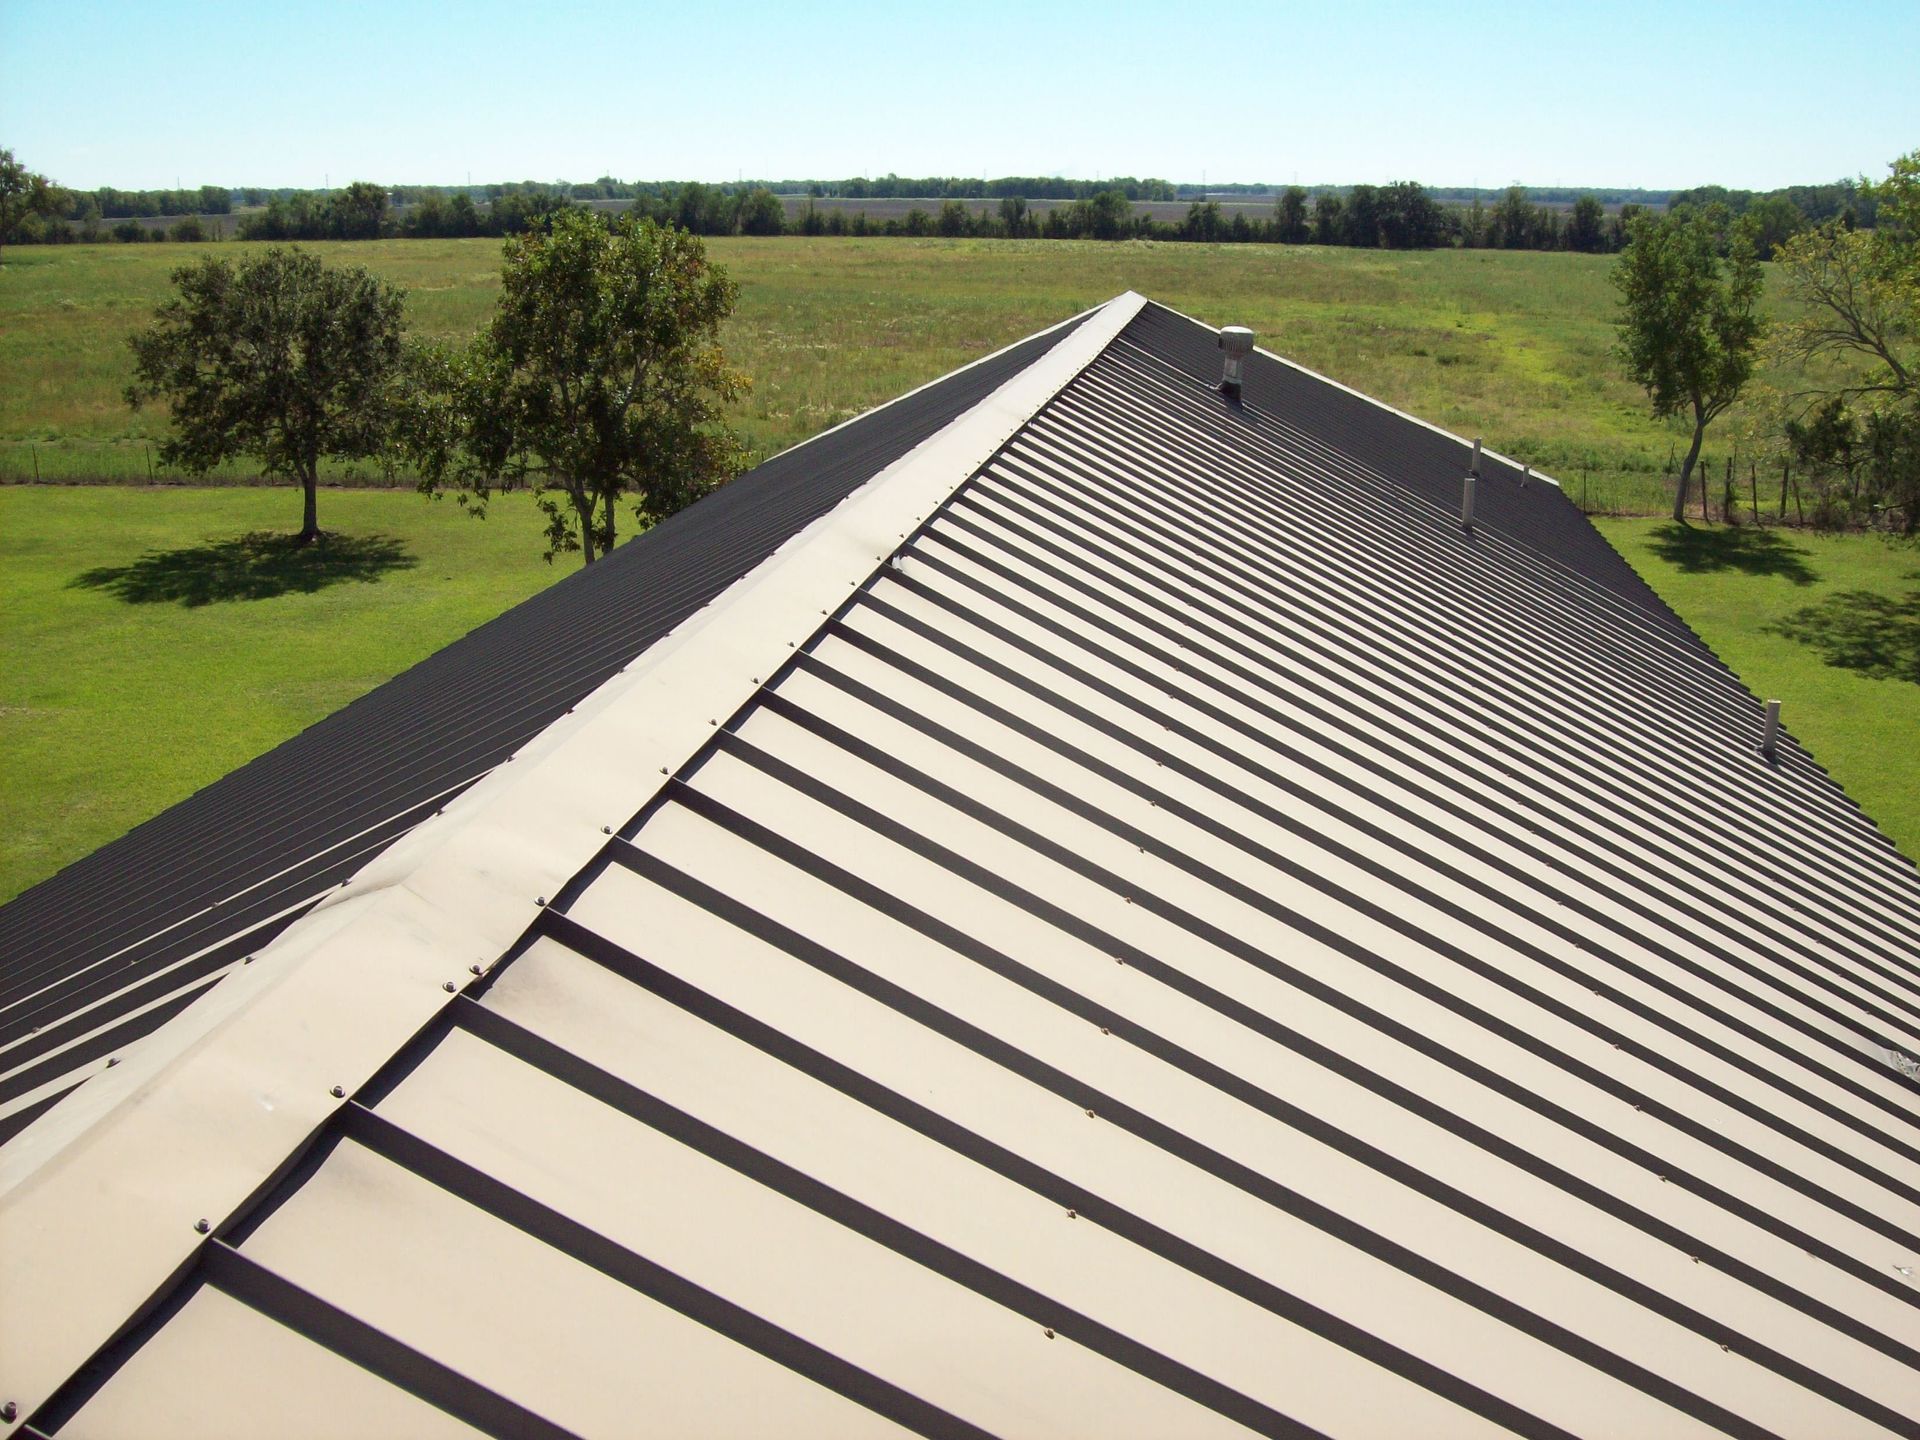
Selecting a qualified general contractor or specialized steel erection crew is equally important. While some property owners choose to assemble simple standard kits themselves, larger commercial structures demand professional installation. Certified steel erectors possess specialized crane equipment, heavy-duty rigging tools, and safety protocols required to hoist massive primary frames and align secondary framing safely. Hiring experienced professionals guarantees that structural bolts are torqued to exact engineering specifications and weather-tight roof lap joints are properly sealed against future water intrusion.
Preparing for Construction and Assembly
Once permits are secured and manufacturing is underway, job-site preparation enters its final phase: foundation installation. Unlike traditional wood-frame construction, a custom pre-engineered metal building requires an anchor bolt layout embedded directly into a reinforced concrete foundation. The placement of these steel anchor bolts must be precise to the fraction of an inch, as they must align perfectly with the factory-drilled base plates of the primary steel columns during frame erection.
When the building arrives on site, offloading and inventory verification must be managed systematically. Components should be staged logically near the foundation pad according to erection sequence, with structural columns, rafters, purlins, and wall panels grouped logically. Protecting packaged insulation and steel wall panels from standing water or ground moisture prior to installation prevents surface staining and condensation damage. Following a disciplined staging plan ensures that the steel erection team works efficiently, safely, and rapidly once assembly commences.
Building a pre-engineered steel structure offers an ideal combination of structural strength, architectural flexibility, rapid construction timelines, and long-term cost efficiency. By understanding the engineering process, conducting thorough site surveys, securing necessary municipal permits, and specifying high-quality materials, property owners can navigate the construction process with complete confidence. Careful advance planning eliminates unexpected job-site friction, ensuring that your building satisfies both immediate spatial needs and long-term operational goals. Additionally, investing in a well-designed steel structure drastically minimizes ongoing maintenance expenses, providing superior protection against harsh weather, pest infestations, and fire risks for decades to come. This structural resilience safeguards your equity and enhances the overall long-term market value of your real estate asset.
By choosing a pre-engineered steel solution built for endurance, adaptability, and sustainable performance, you establish a solid operational foundation that effortlessly grows alongside your evolving personal, agricultural, or commercial requirements. Pre-engineered metal structures represent far more than a temporary trend; they are a forward-thinking capital investment that delivers superior structural integrity, reduced erection times, and unmatched long-term cost efficiency. From resisting severe weather hazards, fire, and pests to offering open clear-span layouts that adapt to changing spatial demands, high-grade steel buildings safeguard your property equity while keeping maintenance overhead remarkably low over decades of continuous use.
Navigating the transition from initial concept and site planning to final assembly is a seamless process when backed by dedicated engineering expertise. Investing time into pre-construction planning—including soil testing, precise foundation bolt layouts, local permit approvals, and high-performance thermal insulation packages—ensures your structure operates at peak energy and functional efficiency. When you are ready to bring your next commercial, industrial, agricultural, or residential building project to life, partner with the experienced steel professionals at Modern Steel Solutions to receive expert guidance, custom engineering, and superior pre-engineered building systems tailored to your exact specifications.