October 8, 2026
Prefab metal buildings have become a practical option for property owners who need durable, adaptable structures for commercial, agricultural, industrial, and other applications. Unlike construction methods that rely heavily on fabricating and modifying materials on the job site, PreEngineered systems are designed and manufactured in advance. Components are then transported to the project location for professional assembly. This approach can create a more organized construction process while providing flexibility for a wide range of building purposes.
Understanding how PreEngineered metal buildings are designed, manufactured, and assembled can help property owners make informed decisions before beginning a project. Factors such as intended use, site conditions, structural requirements, customization, long-term maintenance, and future needs can all influence the final design. A successful project depends on more than selecting a building size. It requires careful planning so the completed structure supports both immediate goals and long-term expectations.
Understanding How Prefabricated Metal Structures Work
Prefabrication (of PEMB) means that many of the primary structural components are manufactured away from the final construction site. These components are engineered according to the specifications of the planned structure, allowing the building system to arrive prepared for professional assembly. Manufacturing components in a controlled environment can also provide greater consistency than relying on extensive fabrication at an active construction site.
Although PreEngineered metal buildings use standardized manufacturing processes, that does not necessarily mean every finished structure looks or functions the same. Building dimensions, roof configurations, doors, windows, interior layouts, exterior finishes, and other features can vary according to the project’s requirements. The PreEngineered approach establishes an engineered structural system while leaving room for design choices that make the building suitable for its intended application.
Understanding How Project Planning Affects the Design
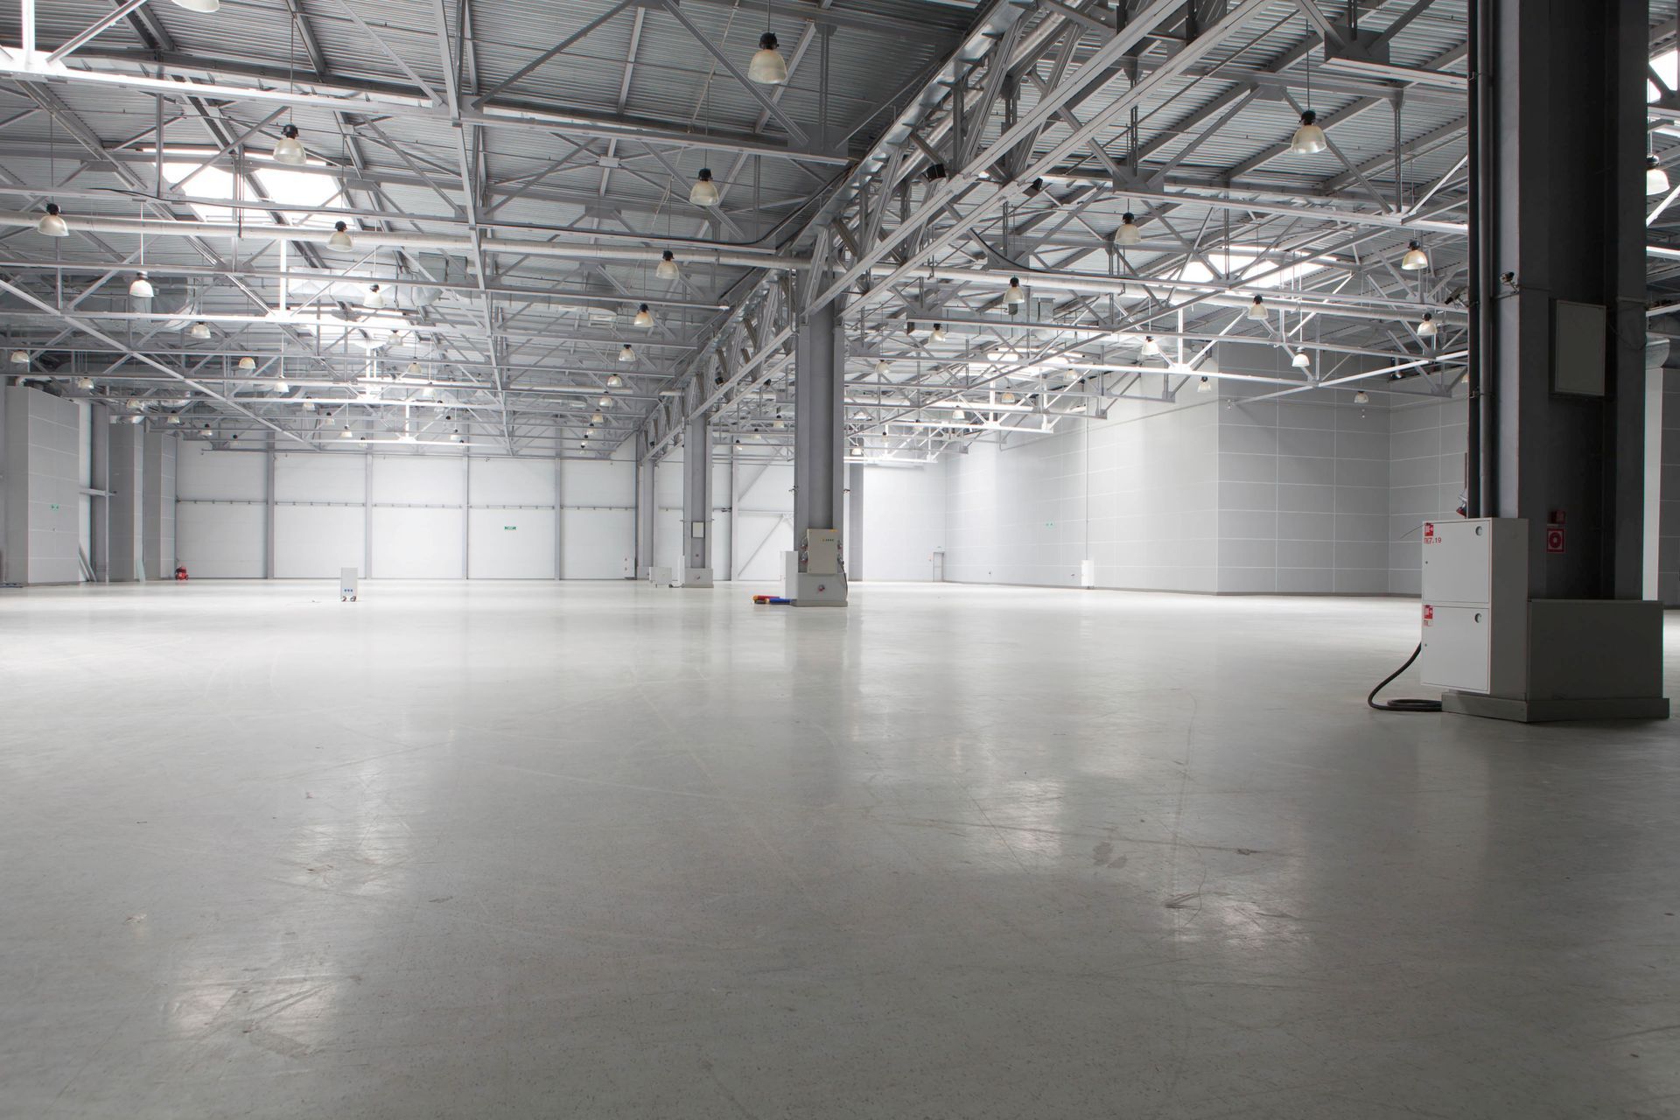
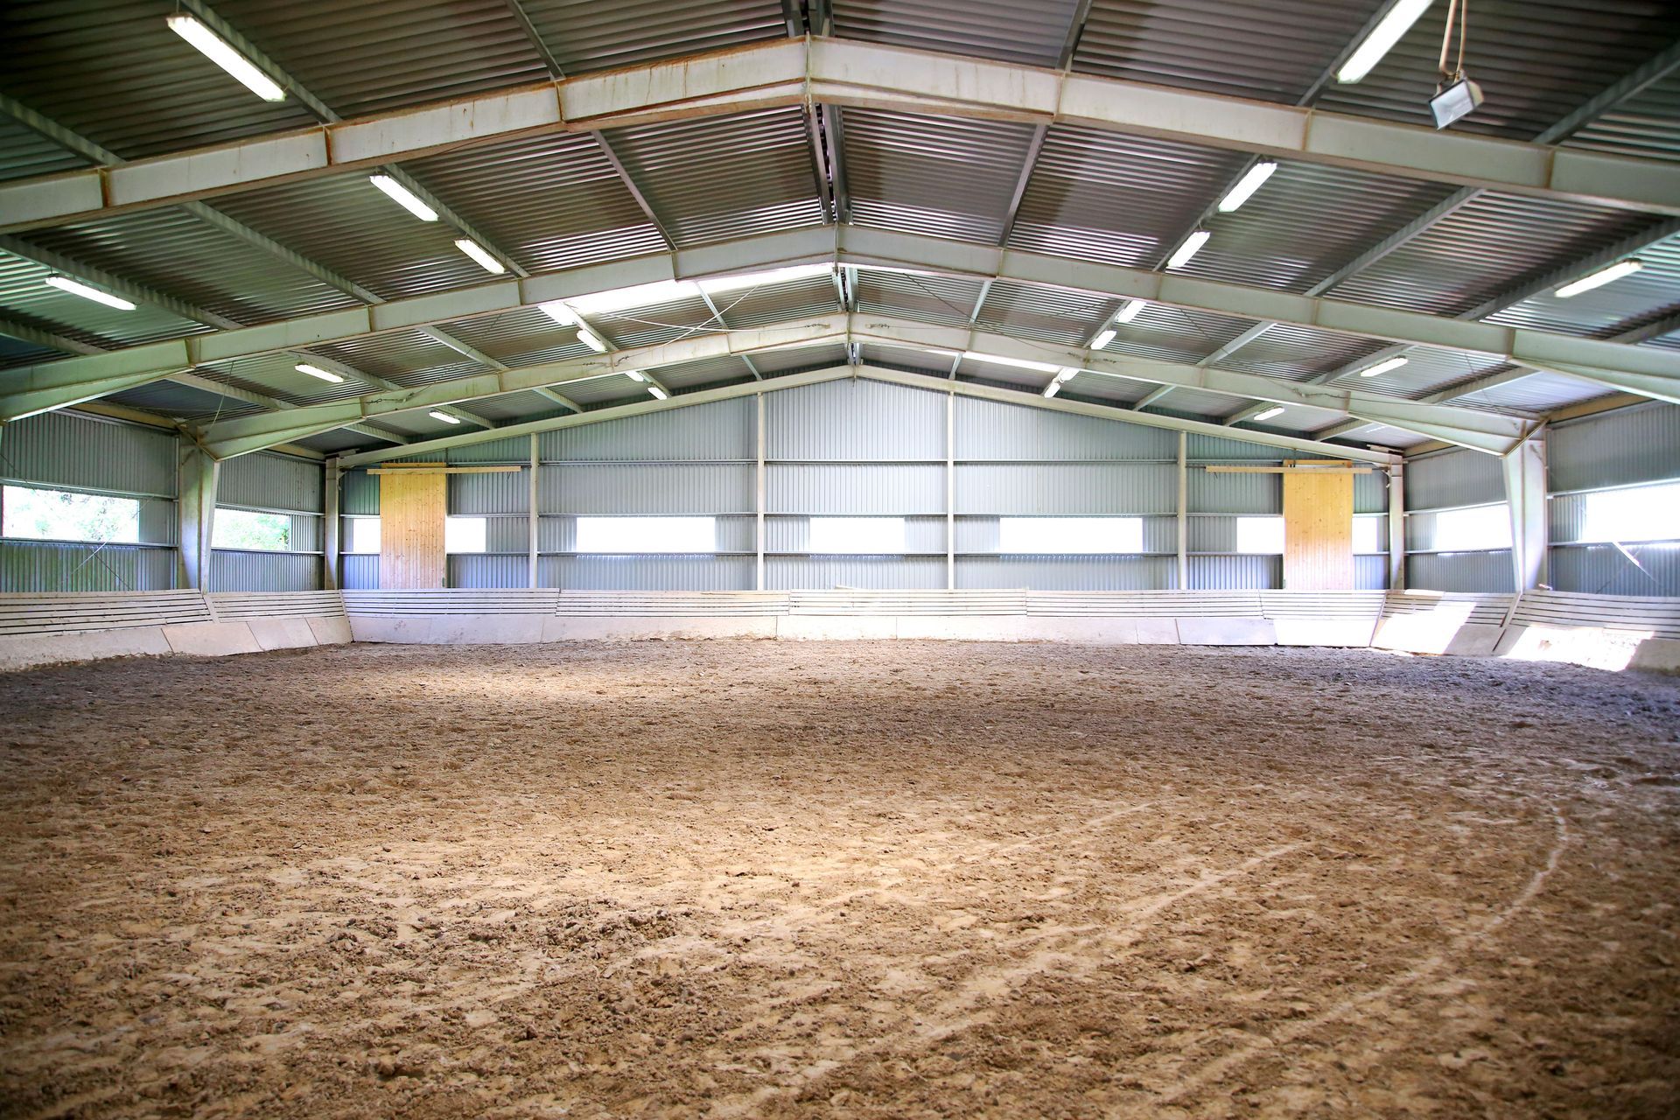
Before a building is manufactured, its purpose needs to be clearly defined. A structure intended for equipment storage may have very different requirements from a warehouse, workshop, agricultural facility, or commercial space. The intended use can influence dimensions, access points, clearances, interior space, ventilation needs, and other design considerations.
Planning should also account for the property where the structure will be located. Site characteristics can affect foundation requirements, drainage considerations, access, and construction logistics. Local building requirements may influence structural specifications as well. Evaluating these factors early allows PreEngineered metal buildings to be designed around the actual conditions of the project rather than treating the structure as an isolated component. Thorough preparation can also help identify potential complications before manufacturing and construction move forward.
Understanding How Structural Requirements Shape the Building
Metal building systems must be designed to handle the conditions they are expected to encounter throughout their service life. Structural requirements can vary based on the building’s location, dimensions, configuration, and intended function. Environmental conditions such as wind, precipitation, and other regional factors may influence engineering decisions.
Openings are another important consideration. Large doors, loading areas, windows, and other features affect how a structure is designed because they interact with the framing system. Property owners should therefore consider how people, vehicles, equipment, and materials will move through the building. Addressing these requirements during the design stage helps create a structure in which the framing, openings, and usable spaces work together rather than creating avoidable limitations after construction.
Understanding How Customization Supports Different Uses
One advantage associated with PreEngineered construction is the ability to adapt a building to a particular operation or property. Exterior appearance can often be modified through choices involving panels, trim, roof styles, entrances, and other architectural elements. Interior spaces can also be planned around storage, production, work areas, offices, equipment, or other operational needs.
Customization should be approached with function in mind rather than appearance alone. For example, the placement and size of entrances can influence traffic flow, while the interior configuration can determine how efficiently available floor space is used. When evaluating PreEngineered metal buildings, property owners can consider both current activities and possible future changes. A thoughtful design may provide flexibility for evolving storage requirements, business operations, equipment, or occupancy needs without sacrificing the building’s primary purpose.
Understanding How Construction Efficiency Can Benefit Projects
Because major components are manufactured before reaching the job site, PreEngineered construction can reduce some of the fabrication work that would otherwise occur during the on-site phase. Components are produced to correspond with an established building design, which can help create an organized transition from manufacturing to assembly.
However, PreEngineeredrication does not eliminate the need for careful project management. Site preparation, foundation work, material delivery, equipment access, professional assembly, inspections, and related activities still need to be coordinated appropriately. The efficiency associated with PreEngineered metal buildings depends in part on how well these different phases are planned. Accurate specifications and communication among the parties involved can help reduce conflicts between the manufactured system and conditions encountered at the construction site.
Understanding How Durability Influences Long-Term Value
Steel is commonly selected for structures because it can provide substantial strength while supporting a variety of building configurations. The durability of a completed building, however, depends on more than the framing material itself. Design quality, installation, environmental exposure, maintenance, and how the structure is used can all affect its long-term condition.
Longevity is an important consideration when comparing building options. According to The Certified Commercial Property Inspection Association, metal buildings can have a lifespan of 20 to 40 years. Actual service life can vary based on the structure and the conditions surrounding it. Routine attention to the building’s condition can help property owners identify concerns involving exterior panels, roofing, fasteners, sealants, drainage, or other components before relatively minor issues have an opportunity to become more significant.
Understanding How Maintenance Protects the Structure
Metal structures are often associated with manageable maintenance requirements, but they should not be considered maintenance-free. Regular professional inspections can help identify signs of damage, moisture intrusion, corrosion, loose components, or deterioration around openings and exterior surfaces. The appropriate maintenance schedule may vary according to climate, building use, and exposure conditions.
Keeping drainage systems functioning properly can also be important because uncontrolled water can affect areas around the structure and its foundation. Exterior damage caused by severe weather, impacts, or normal wear should be evaluated rather than ignored. Owners of PreEngineered metal buildings should also pay attention to changes in how doors, windows, roofing components, and other building elements perform. Consistent maintenance supports the original investment by helping preserve both structural performance and everyday usability.
Understanding How Future Needs Affect the Decision
A building that works well when first constructed should ideally continue supporting the property owner’s needs as circumstances change. Businesses may acquire different equipment, require additional storage, alter workflows, or change how interior areas are used. Agricultural and industrial operations can evolve as well. Considering possible changes during initial planning can help prevent a design from becoming unnecessarily restrictive.
Future flexibility does not mean predicting every possible development. Instead, it means considering which aspects of the structure are likely to remain important over time. Access, usable interior space, building orientation, and overall configuration can all influence adaptability. Discussing these priorities before finalizing PreEngineered metal buildings can help owners select designs that address present requirements while leaving reasonable room for operational changes.
Understanding How Professional Guidance Supports the Project
Prefabricated construction involves decisions that extend beyond selecting a structure from a catalog. Engineering requirements, site conditions, building use, customization, permitting considerations, manufacturing, delivery, and assembly all contribute to the finished project. Professional guidance can help connect these elements so that design decisions are based on the project’s actual requirements.
Choosing a PreEngineered metal structure involves balancing functionality, durability, customization, site requirements, and long-term expectations. The building’s intended use should guide decisions from the earliest design discussions through manufacturing and construction. Considering these factors together can create a clearer project scope and help property owners understand what their finished structure needs to accomplish.
For those considering PreEngineered metal buildings, professional planning can provide valuable direction throughout the process. Modern Steel Solutions can help you evaluate your project requirements and explore a building solution suited to your property and intended use. Contact us to discuss your plans, and we can help you understand the options available as we work toward a structure designed around your needs.