August 7, 2026
Planning a new commercial warehouse, residential workshop, or agricultural storage unit requires making smart structural, financial, and logistical choices. Pre-engineered steel construction offers immense durability, rapid assembly, and exceptional resistance to severe weather conditions, making it an increasingly popular choice across diverse industries. However, navigating spatial customization, engineering standards, site preparation, and municipal permit requirements demands technical knowledge that non-specialists simply do not possess. Partnering with seasoned industry specialists streamlines structural design and installation while avoiding costly construction errors. Engaging a reputable prefab metal building company ensures your structure meets exact engineering specifications while providing long-term value. Here are compelling reasons to seek expert guidance for your build.
Customizing Structural Designs for Specific Operational Needs
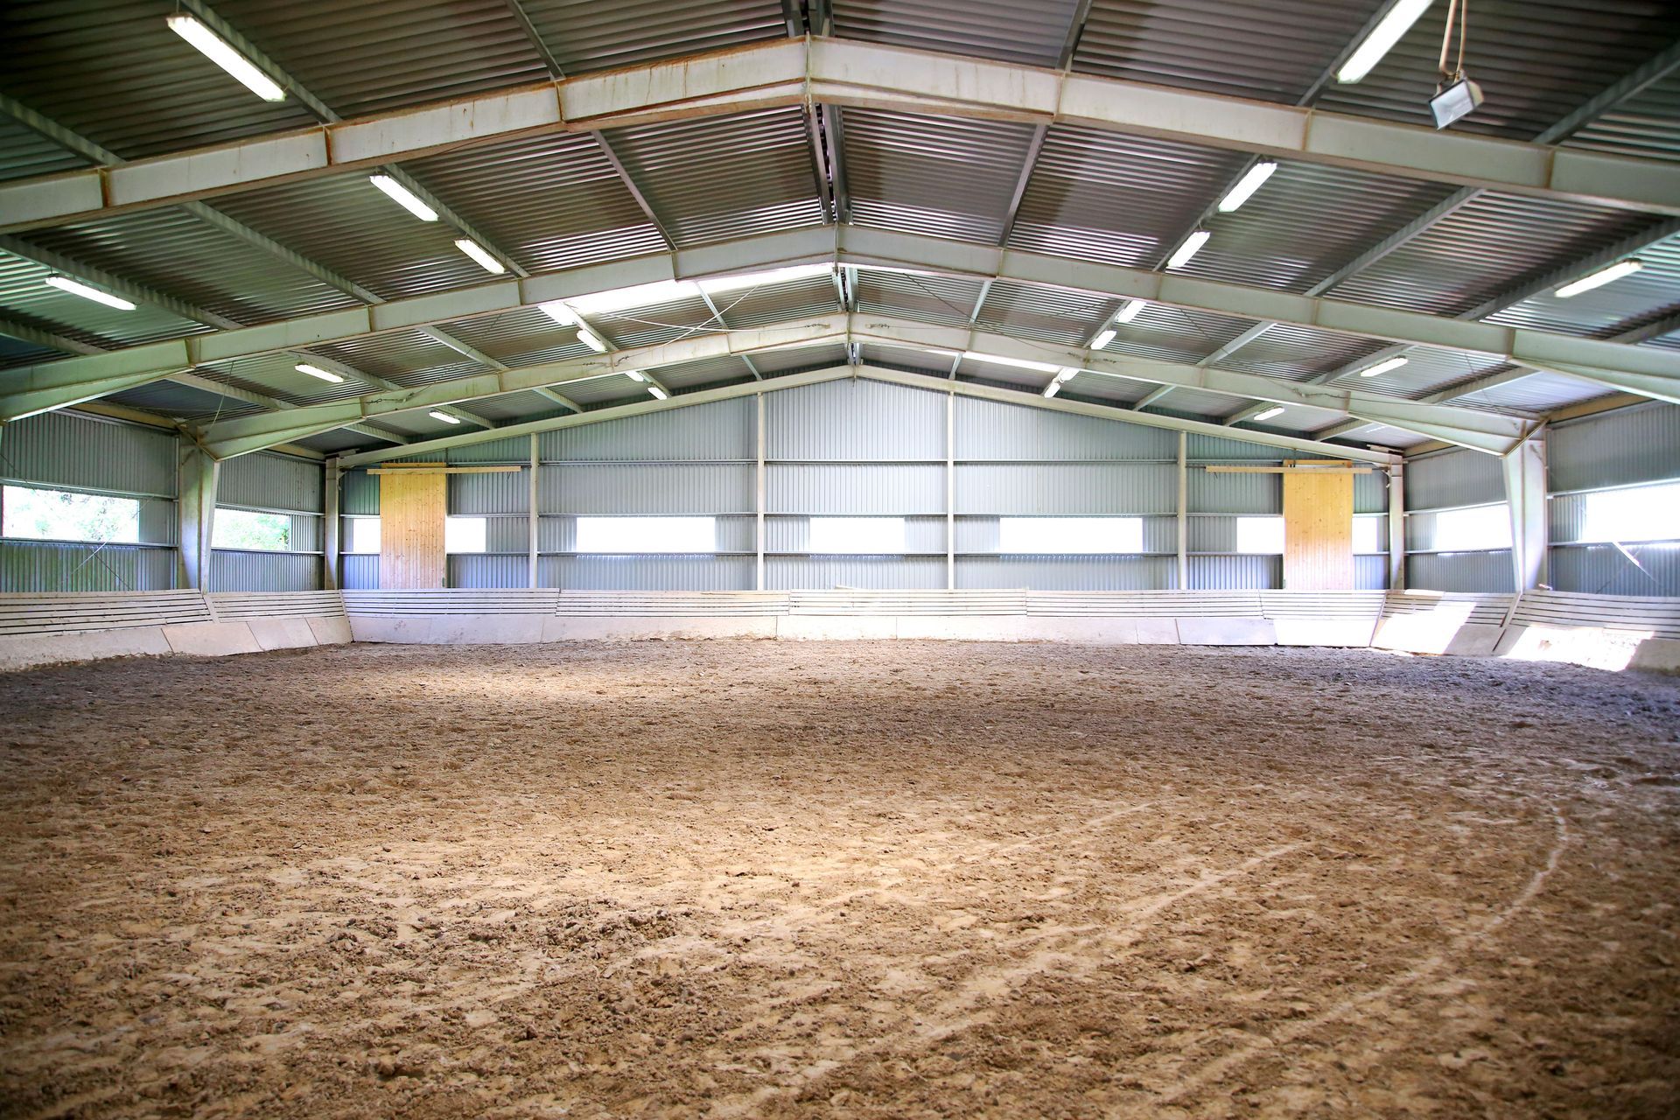
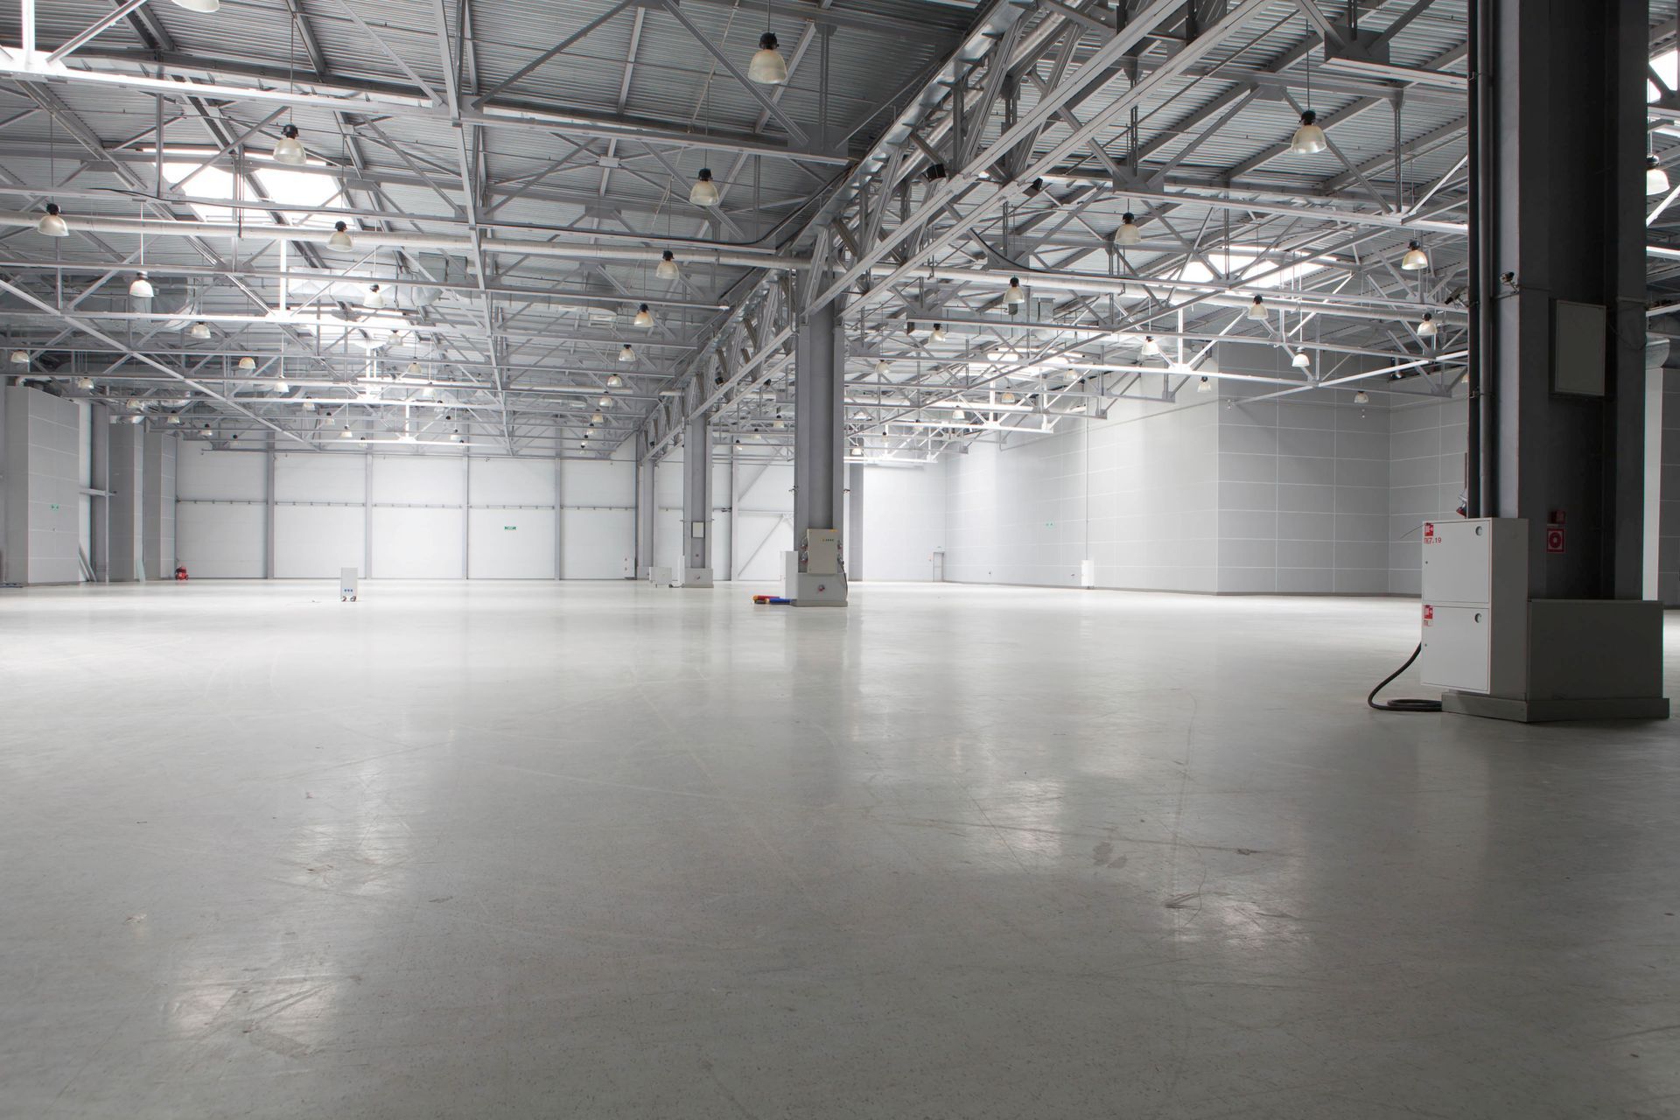
Designing a pre-engineered steel facility involves far more than picking standard dimensions off a manufacturer catalog sheet. Layouts must accommodate unique clear-span requirements, ceiling clearance heights, door frame placements, and future expansion possibilities tailored precisely to your intended activities. Working alongside an experienced prefab metal building company allows property owners to optimize interior floor space through advanced computer-aided drafting tools. Designers configure optimal mainframes, secondary purlins, and wall panels to align perfectly with operational demands, whether housing heavy machinery or storing delicate inventory. Tailoring every architectural parameter up front ensures your finished facility functions efficiently without requiring expensive structural modifications after initial installation activities conclude on site.
Navigating Local Building Codes and Municipal Permits
Meeting municipal construction standards represents an intricate administrative hurdle that often delays unassisted construction projects for months. Regional building authorities mandate strict compliance regarding snow load capacities, seismic tolerances, wind uplift resistance, and local fire safety ratings specific to your geographic area. A qualified pre-engineered or prefab metal building company possesses deep familiarity with regional zoning regulations and coordinates engineered blueprint submittals on your behalf. They verify that stamped engineering drawings satisfy local building department criteria, expediting permit approvals and preventing costly municipal stop-work orders. Professional regulatory guidance keeps your construction timeline moving forward smoothly while ensuring full legal compliance across every phase of development.
Optimizing Site Preparation and Concrete Foundation Engineering
Establishing a stable, level foundation is fundamental to preventing structural shifting, panel misalignment, and moisture intrusion over time. Engineered steel components arrive pre-cut and pre-punched, requiring anchor bolts embedded in concrete slabs to match blueprint measurements down to the exact millimeter. An established pre-engineered or prefab metal building company coordinates directly with concrete contractors to ensure soil compaction, slab thickness, and anchor bolt placement satisfy precise load-bearing requirements. Proper ground preparation prevents uneven stress distribution across steel portal frames, protecting the structural integrity of your facility. Expert oversight during preliminary groundwork ensures that primary steel frames bolt together seamlessly during active installation phases.
Streamlining Material Procurement and Component Delivery Logistics
Coordinating the transport and delivery of heavy steel beams, roof panels, and trim packages demands meticulous logistical scheduling to avoid site clutter or component damage. Unloading massive structural packages requires specialized rigging equipment, crane operators, and secure staging areas on the construction site. A dedicated prefab metal building company manages supply chain logistics, ensuring components arrive in properly sequenced shipments that match erection schedules. Synchronized delivery prevents raw steel materials from sitting exposed to ground moisture or interfering with ongoing earthwork activities. Streamlined material management reduces site congestion, prevents missing hardware delays, and maintains an orderly, safe working environment for construction crews.
Selecting Advanced Energy Efficiency and Insulation Systems
Regulating interior temperatures within large steel structures requires incorporating modern thermal barriers and ventilation channels during early design stages. Uninsulated metal panels transmit external heat and cold rapidly, creating uncomfortable indoor environments while fostering destructive condensation drips along interior roof purlins. Consulting a professional prefab metal building company helps you choose superior insulation systems, including insulated metal panels. Optimizing thermal efficiency lowers monthly climate control utility costs, protects interior equipment from condensation, and fosters comfortable working spaces year-round.
Ensuring Precise On-Site Frame Assembly and Erection
Erecting heavy gauge steel frameworks demands specialized rigging tools, crane operations, and trained crews working at elevated heights safely. Misaligning a single primary frame column or over-torquing critical anchor fasteners can compromise structural balance, creating severe safety hazards across the entire facility. Partnering with a certified prefab metal building service connects you with skilled erection crews who execute frame assembly strictly according to engineered installation manuals. Trained technicians align structural bays precisely, apply weather-resistant sealants correctly, and fasten exterior cladding securely against severe wind storms. Professional installation ensures your facility stands plumb, square, and fully capable of withstanding extreme environmental forces.
Preserving Comprehensive Manufacturer Warranty Protections
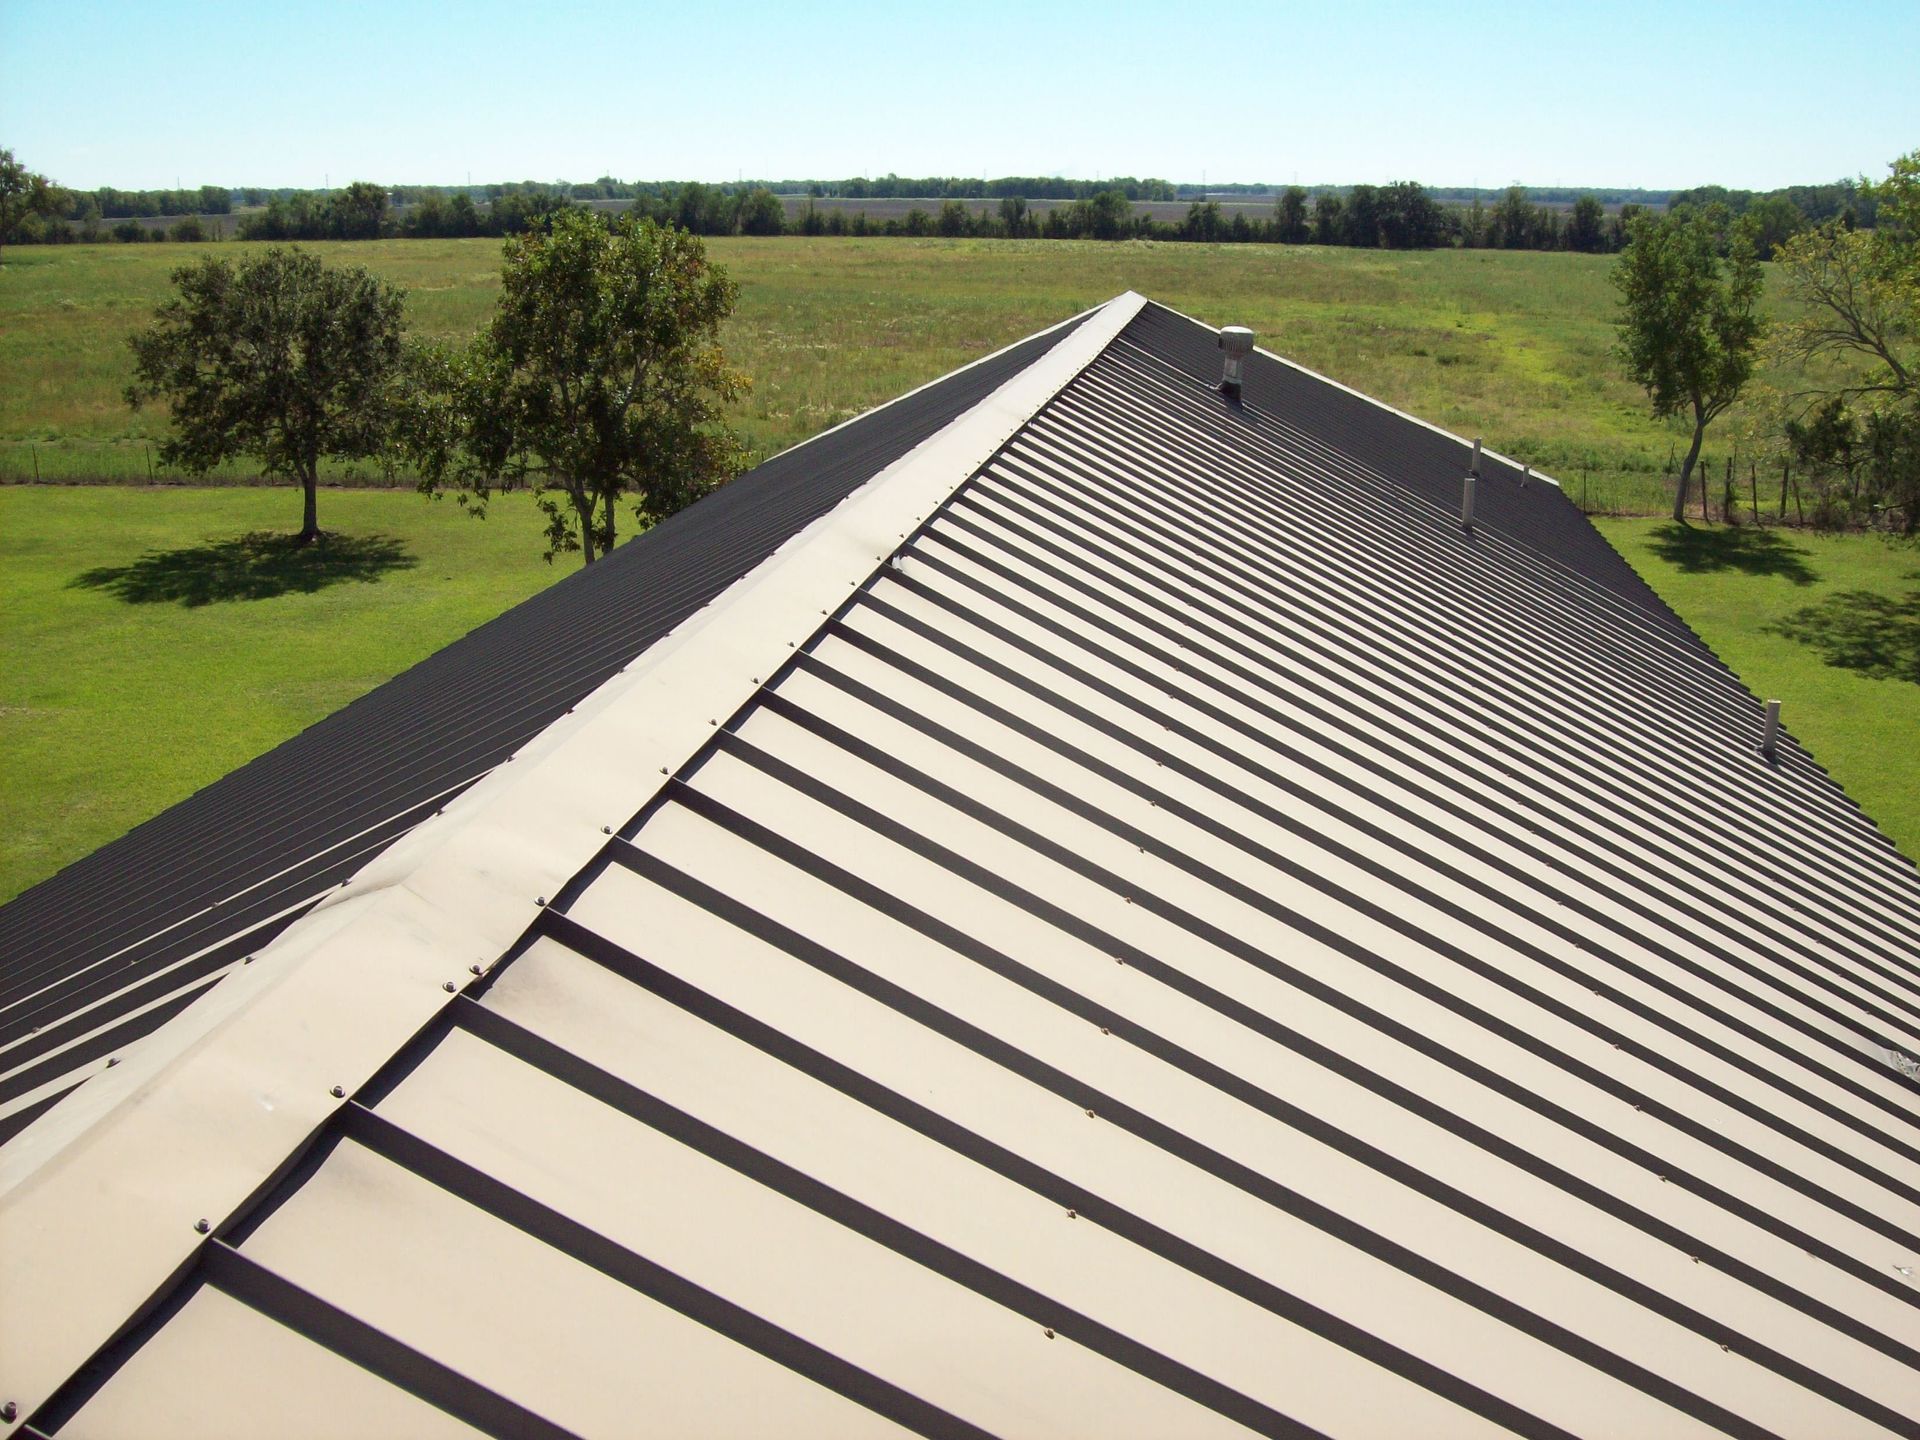
Securing extended warranty protection for structural steel frames, exterior paint finishes, and standing seam roof panels requires adhering strictly to manufacturer installation protocols. Failing to install weather-tight sealants, using improper fasteners, or modifying primary framing members without engineering authorization can invalidate valuable product warranties immediately. A certified prefab metal building, or pre-engineered service, ensures every component gets installed according to factory specifications, preserving comprehensive warranty coverage for materials and workmanship. Preserving structural warranties offers ultimate peace of mind, protecting your financial investment against premature material degradation or manufacturing defects without incurring unexpected out-of-pocket repair bills down the road.
Incorporating Specialized Doors, Windows, and Architectural Trim
Selecting compatible secondary components like roll-up garage doors, walk-in doors, skylight panels, and decorative exterior fascia transforms raw steel framing into a highly functional commercial space. Installing heavy overhead doors requires specialized structural framing support, including reinforced jambs and headers that distribute weight safely across adjacent wall columns. A skilled prefab metal building service integrates these architectural openings directly into initial engineering blueprints, ensuring structural integrity remains uncompromised. Their technical precision prevents water leaks around window frames and ensures smooth overhead door operation. Customizing exterior trim components enhances overall curb appeal, elevating property valuation across competitive real estate markets.
Planning Long-Term Facility Expansion and Scalability
PEMB steel framing systems allow owners to expand interior square footage easily by removing end-wall panels and bolting on additional structural bays. A forward-thinking prefab metal building service designs initial frame configurations with future expansion in mind, placing expandable end-walls and load-bearing framing strategically on your parcel. Pre-planning structural scalability minimizes future construction downtime and lowers material costs when your business requires additional warehousing or manufacturing space. Designing for future adaptability ensures your real estate investment grows alongside your expanding operational requirements seamlessly over time.
Investing in a custom steel facility represents a major capital venture that requires expert planning, engineering precision, and qualified installation management. Attempting to navigate structural design, municipal permits, foundation requirements, and material delivery without professional guidance invites costly mistakes and project delays. Partnering with a dedicated prefab metal building service gives you direct access to skilled designers, flexible financing arrangements, superior thermal insulation, and certified erection crews. These professionals manage every complex phase of development, transforming raw concepts into durable, energy-efficient, and fully customized operational spaces. Engaging experienced specialists today ensures your steel building delivers exceptional performance, safety, and long-term utility for decades to come. Are you seeking a professional-level prefab metal building company? The team at Modern Steel Solutions serves nationwide and is ready to assist! If you have questions about pre-engineered buildings or other metal building solutions, do not hesitate! Call today to request an estimate and to learn more information about our services.